
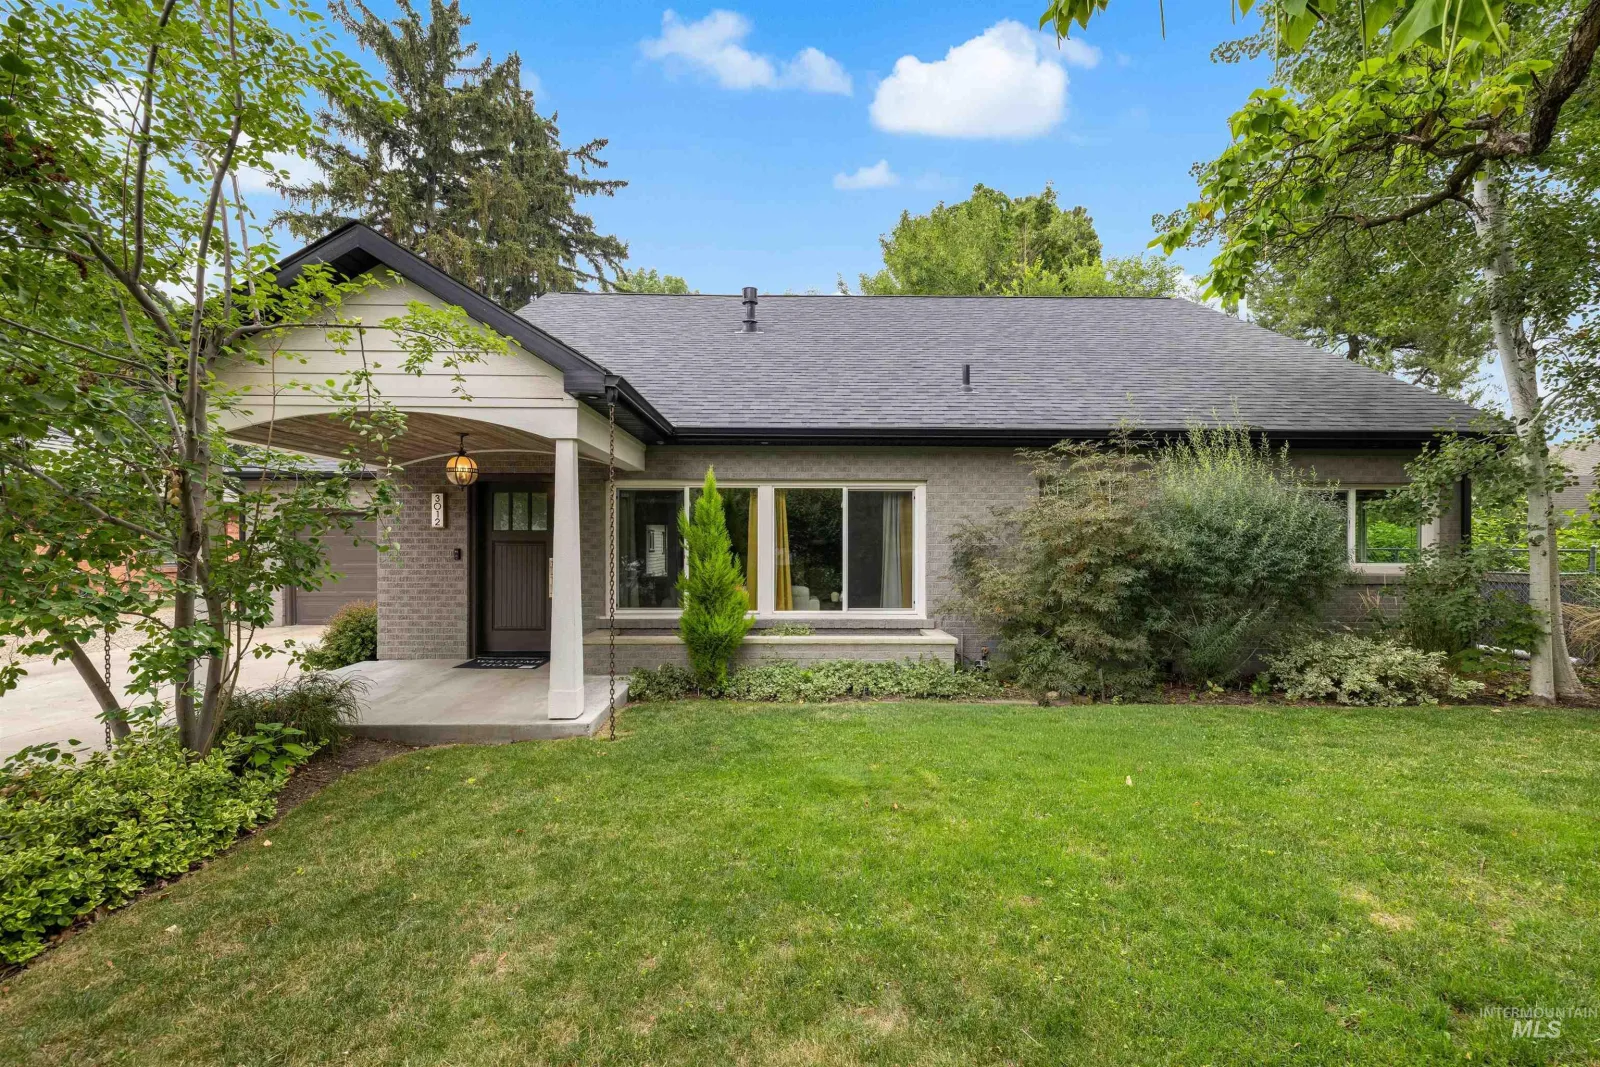
3012 W Clark Street, Boise, ID 83705
A 1950 Bench house that was rebuilt where it counts: whole-home electrical and plumbing replaced in 2017, and a kitchen and primary suite that read as new work inside an older shell. The living room keeps the original proportions — white brick fireplace, picture windows, hardwood — and opens to a dining nook and a kitchen built around a butcher-block island, with a farmhouse sink facing the back garden. The primary suite is on the main level, with dual vanities, a tiled walk-in shower and French doors to the patio; two more bedrooms and a renovated hall bath sit on the same floor, a bonus room and junior suite upstairs, and a flex room below. What is unusual for the Bench is the detached ADU at the back of the lot: 560 square feet with its own kitchen, bath and entrance, which makes it a place for family, a rental, or the reason the numbers work. Under ten minutes from downtown, Boise State and the airport.
Forty-three photographs from the listing shoot. The last frame is the lot from the air; the marketing overlays that came with the set are left out.