
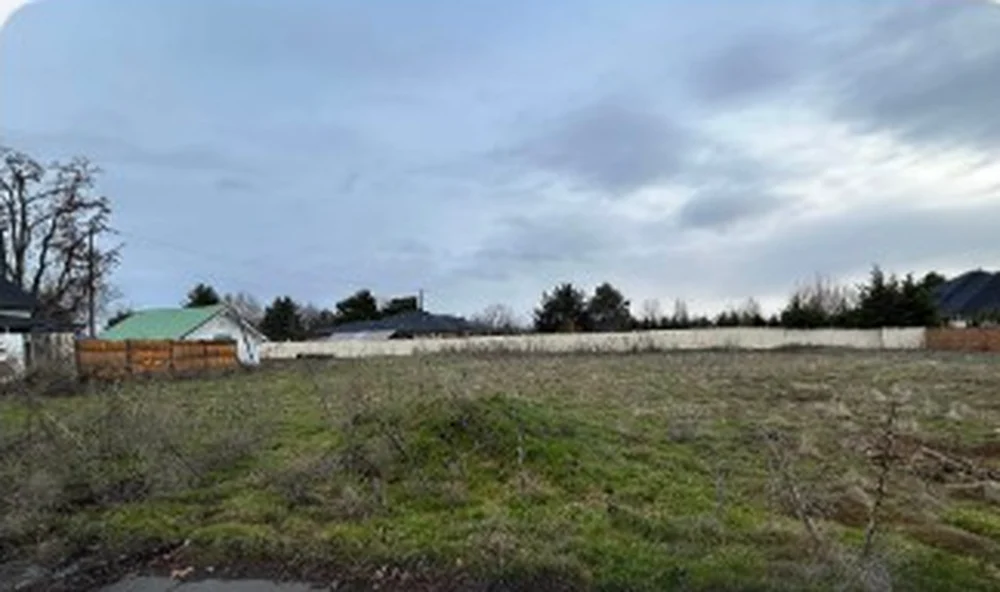
10685 W Hollandale Dr, Boise, ID 83709
Just under half an acre on W Hollandale Drive, in the Five Mile corridor of south-west Boise. The MLS entry says almost nothing about it, so we went and looked it up: this is parcel S1122417230, 0.474 acre, zoned R-1A, and the numbers are worth knowing before you make an offer.
| Parcel | S1122417230 — 0.474 acre (20,647 sq ft) |
|---|---|
| Zoning | R-1A, Residential Large Lot, City of Boise |
| What fits | Exactly one house. The R-1A minimum is 20,000 sq ft, so the lot clears it by about three per cent — and a split would need 40,000. |
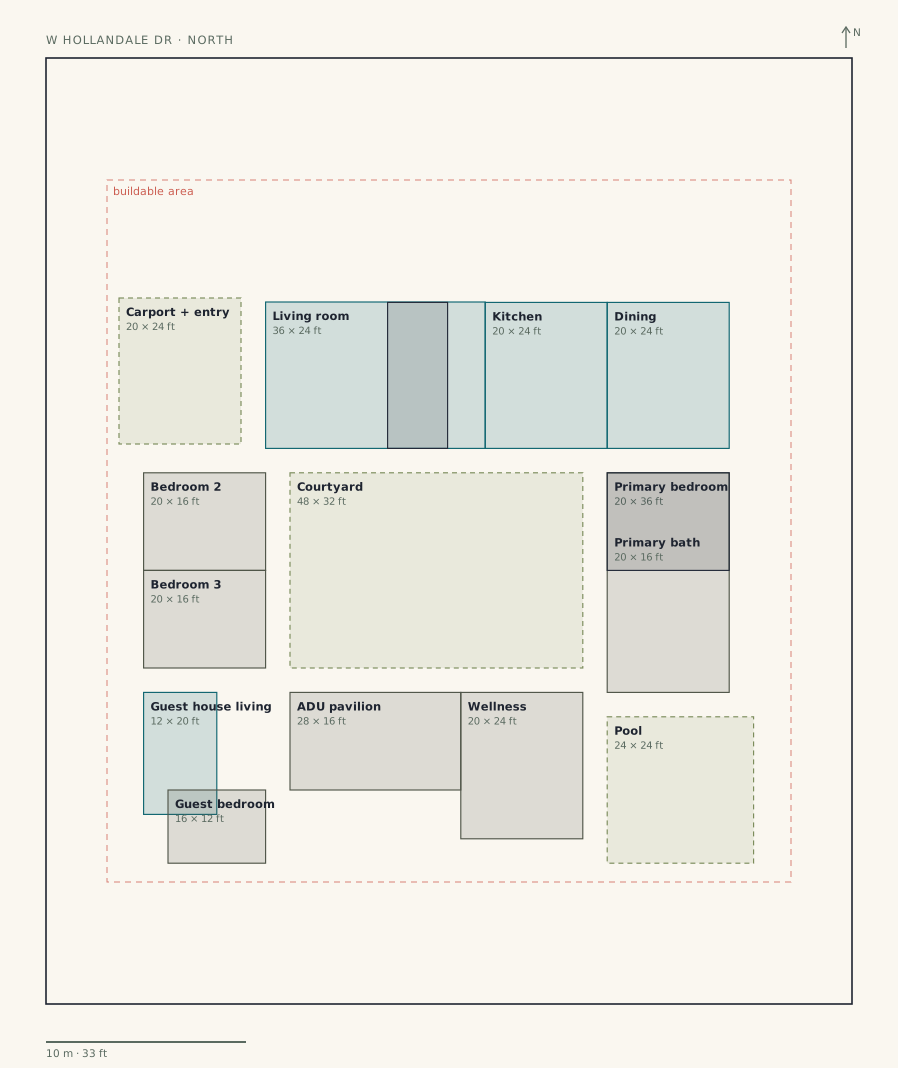
| Building envelope | Front 20 ft, interior side 10 ft, rear 20 ft, maximum height 35 ft. That leaves roughly 112 by 115 ft to build in. |
| Orientation | W Hollandale runs east-west, so the house fronts north and the back yard faces south. |
| On the market | Listed 1 March 2024. |
Zoning, parcel geometry and setbacks verified against Ada County GIS and the City of Boise's own published zoning layer and Title 11 dimensional standards. Confirm everything material to your decision independently before you rely on it — and an ADU may be possible on top of the single dwelling; ask us and we will walk you through what the code allows.
What could stand here
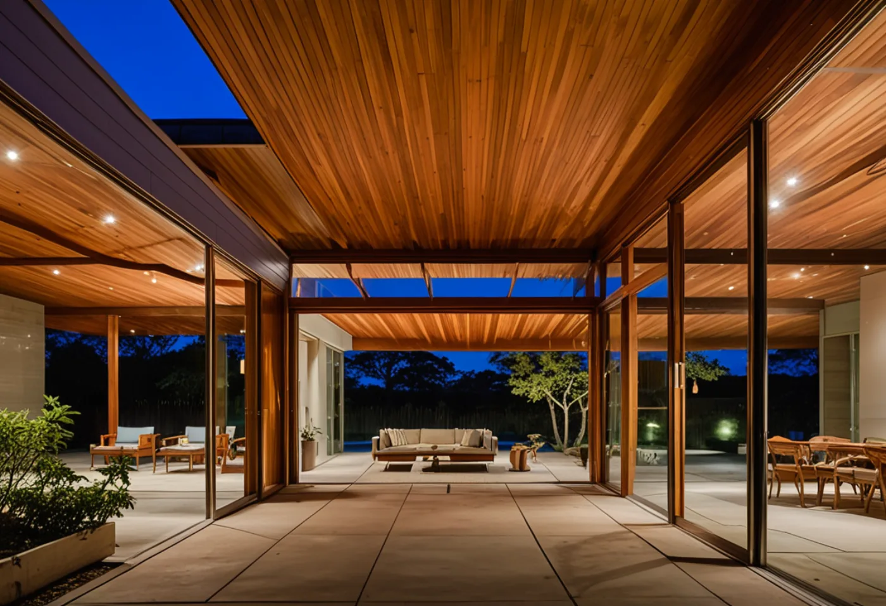
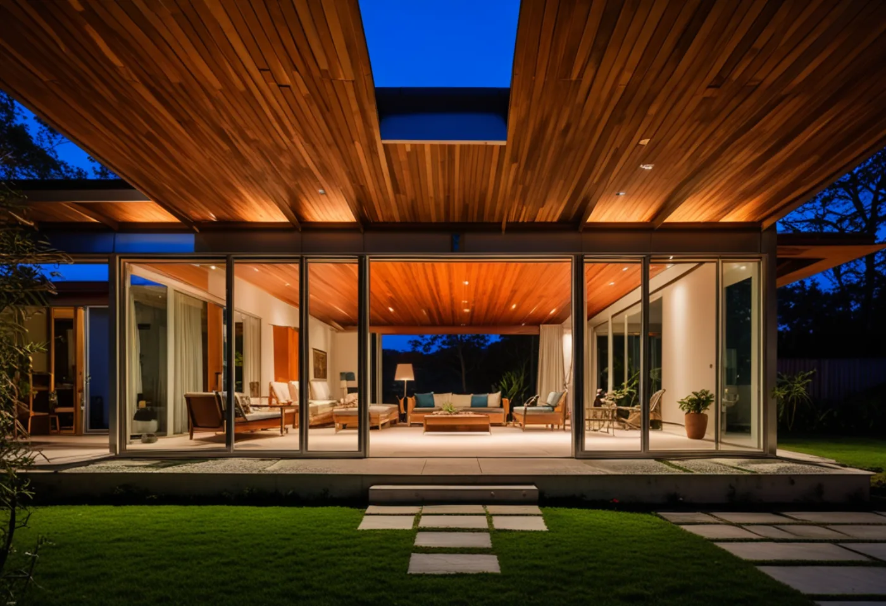
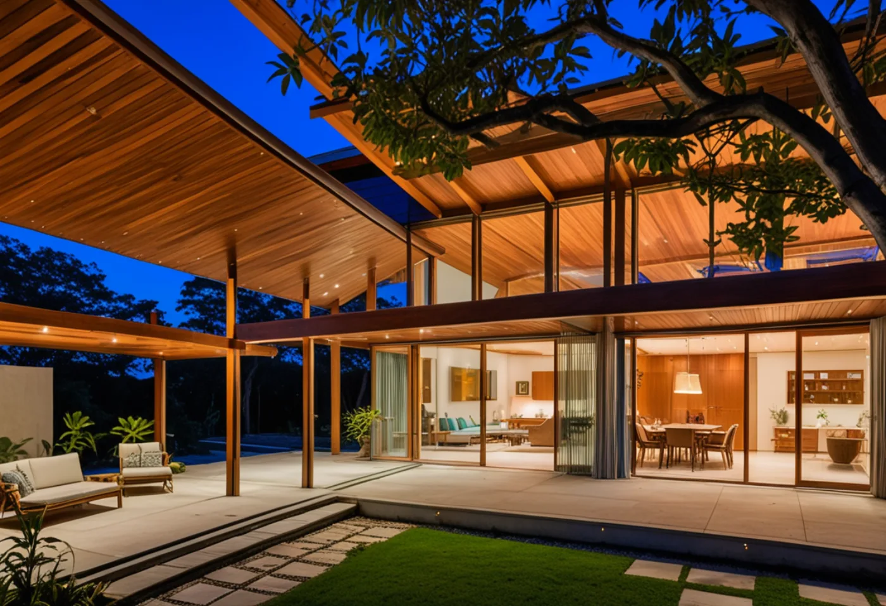
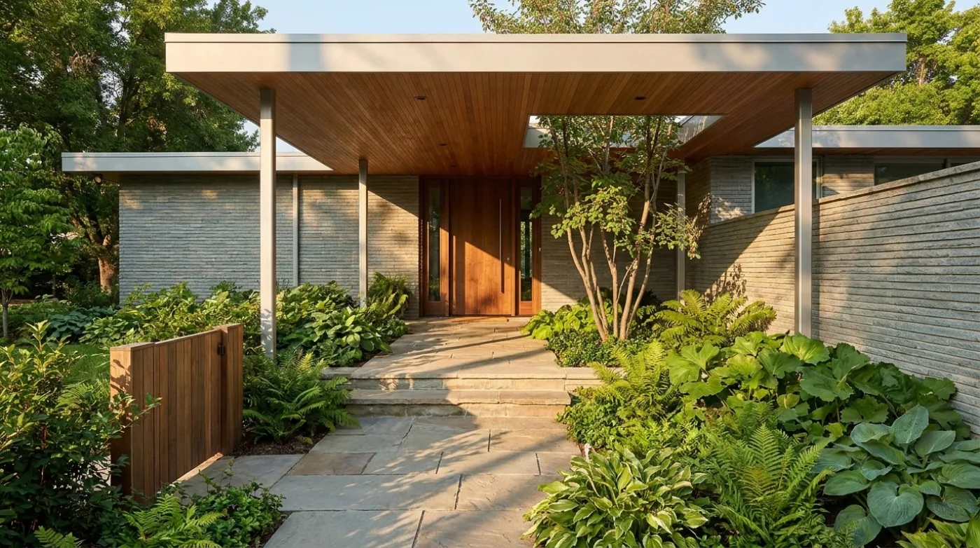
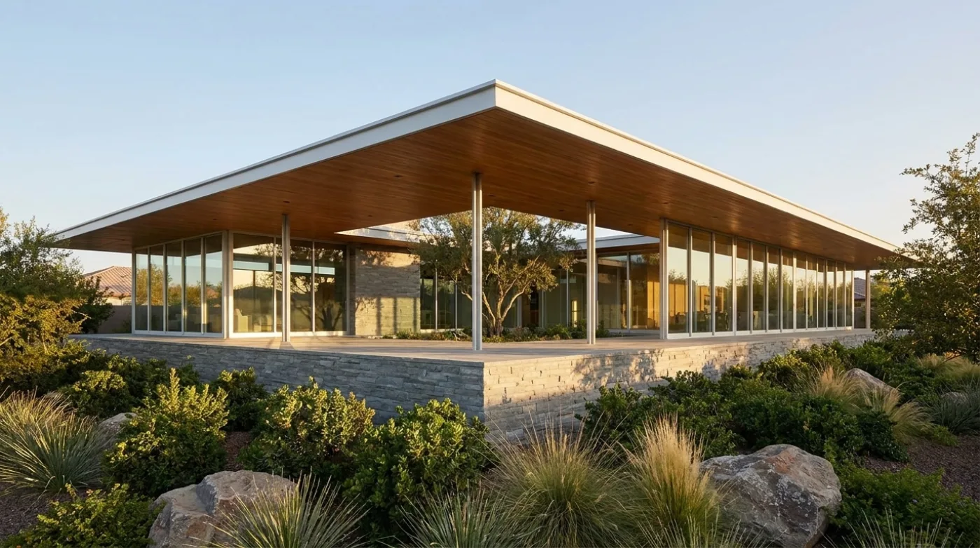
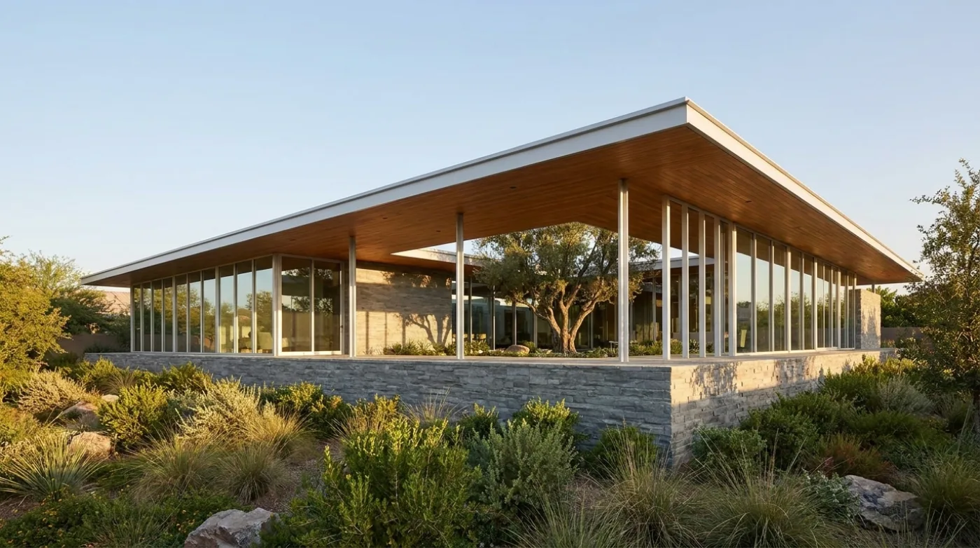
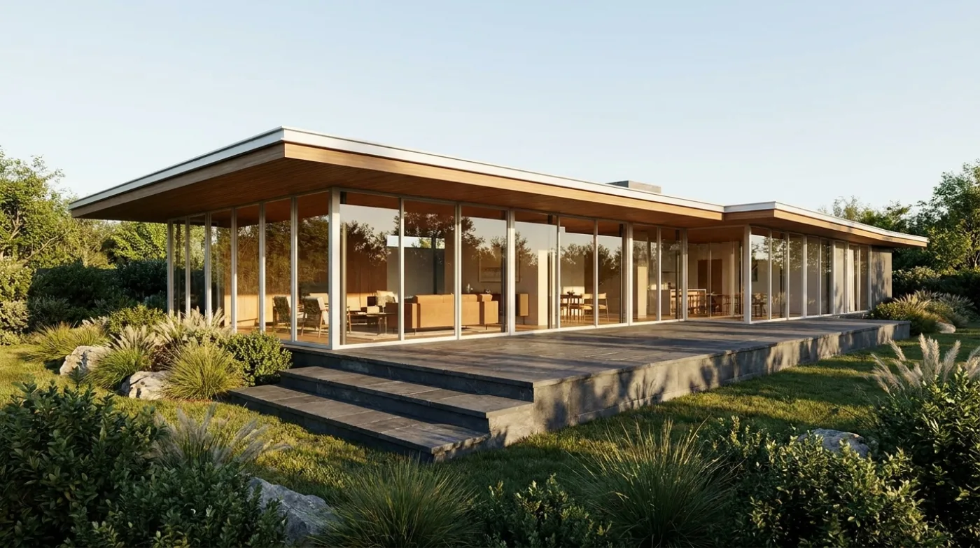
An empty lot is the hardest thing to sell, because there is nothing to look at. So we designed a house for this one — a single-storey, low-slung plan in the language of Frank Lloyd Wright's Usonians and the Los Angeles Case Study Houses, folded around a courtyard and opening south to the back yard, the way the setbacks and the sun on this parcel actually want. It is a design study, not a permitted plan and not for sale.
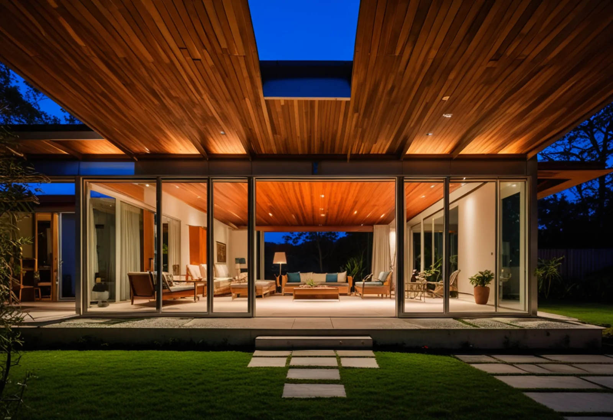
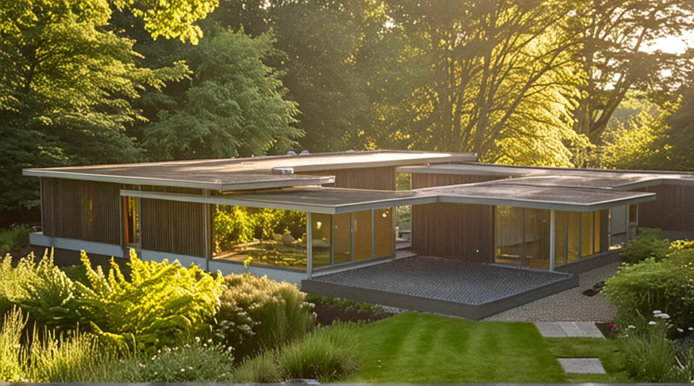
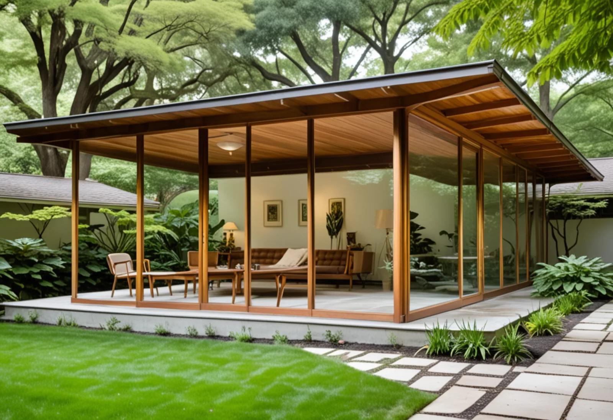
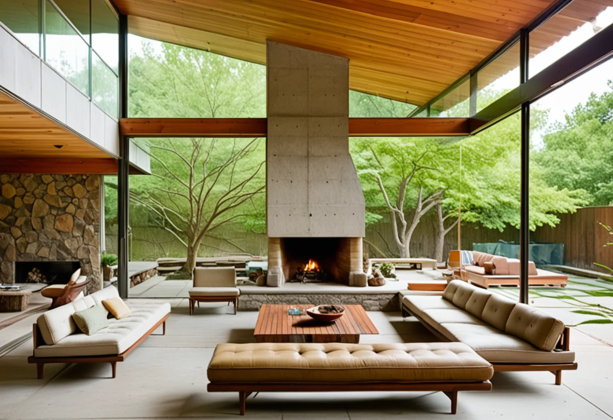
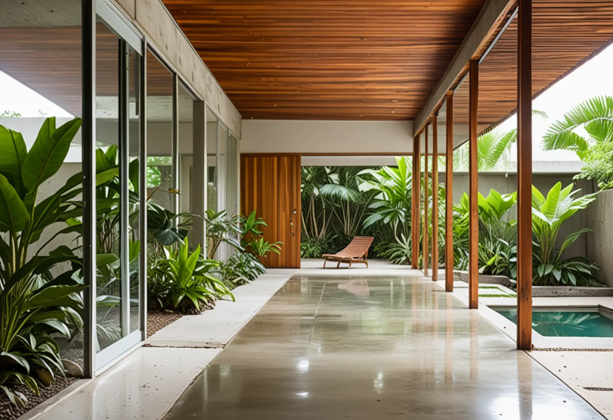
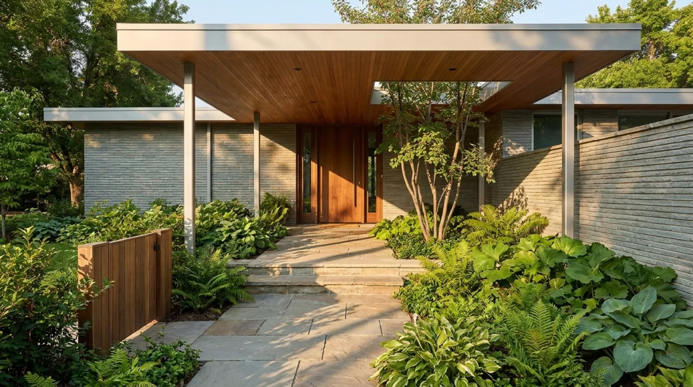
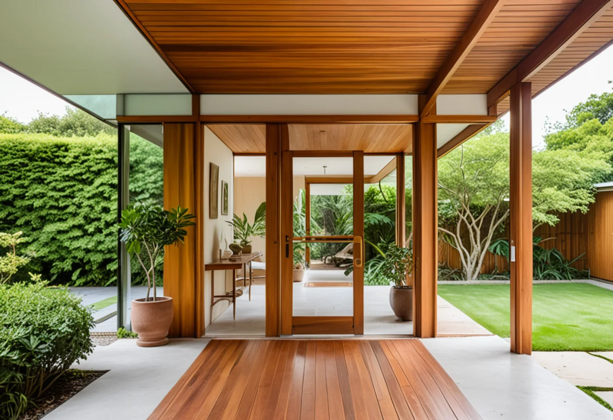
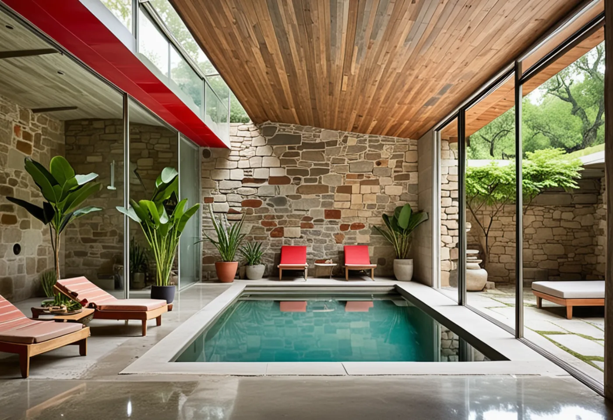
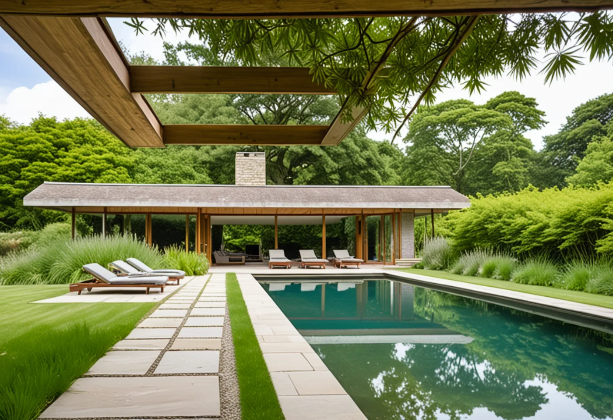
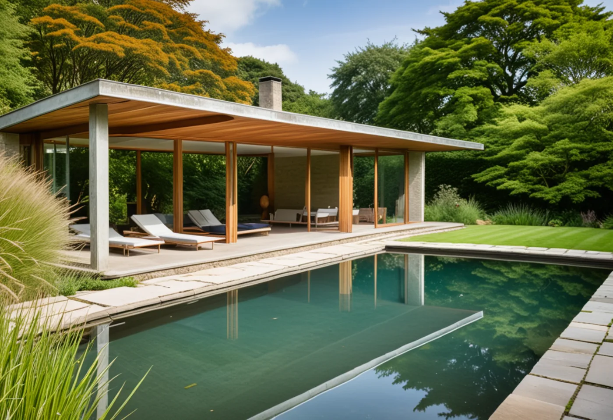
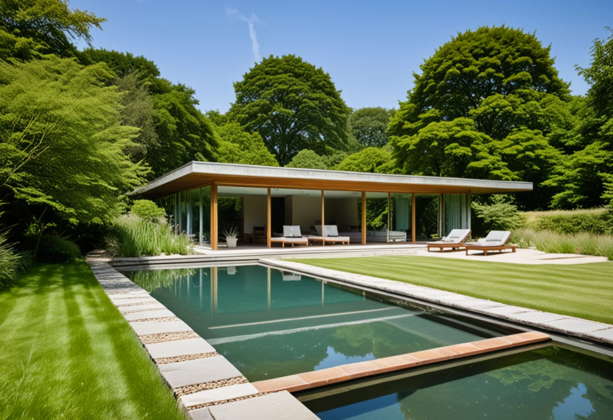
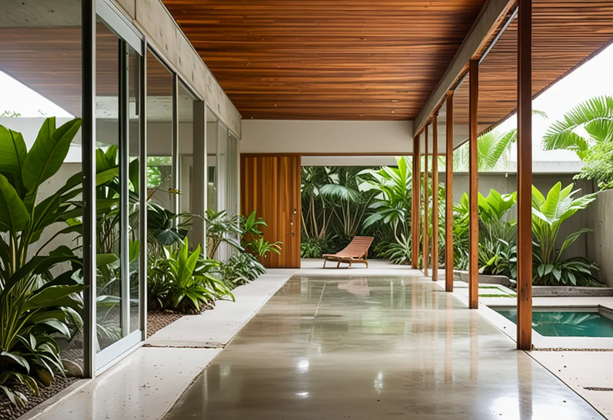
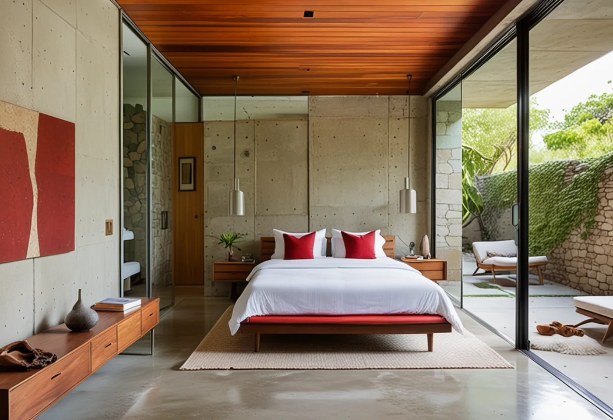
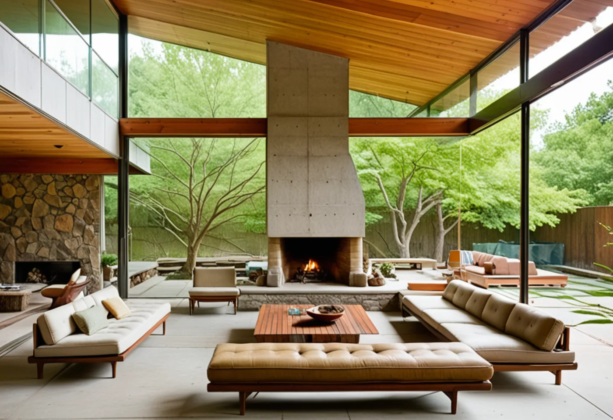
ImportantNone of these images or clips is a photograph of an existing building. No house stands on this lot. They are computer-generated design proposals, made to show what the zoning and the orientation allow — not an approved plan, not a rendering of anything built or permitted, and not included in the sale.
Four directions, not four views
Beyond the six images above there is a wider set, and it is worth being straight about what it is. These were generated from the written brief without a reference image, so each run filled in for itself whatever the brief left open. The result is not one house photographed from several angles — it is four different answers to the same question, plus a few one-offs. On an empty lot that is the useful thing to look at: this is the range the material palette can go.
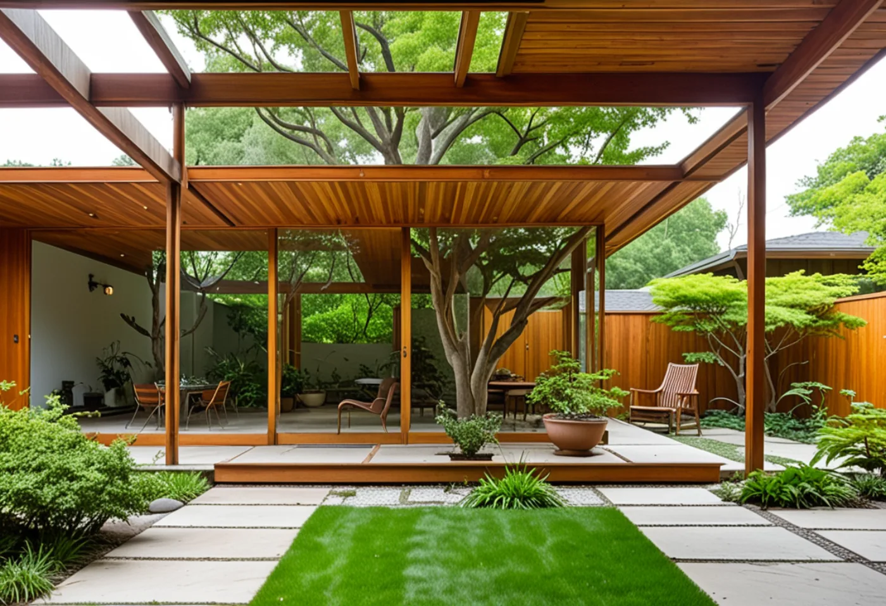
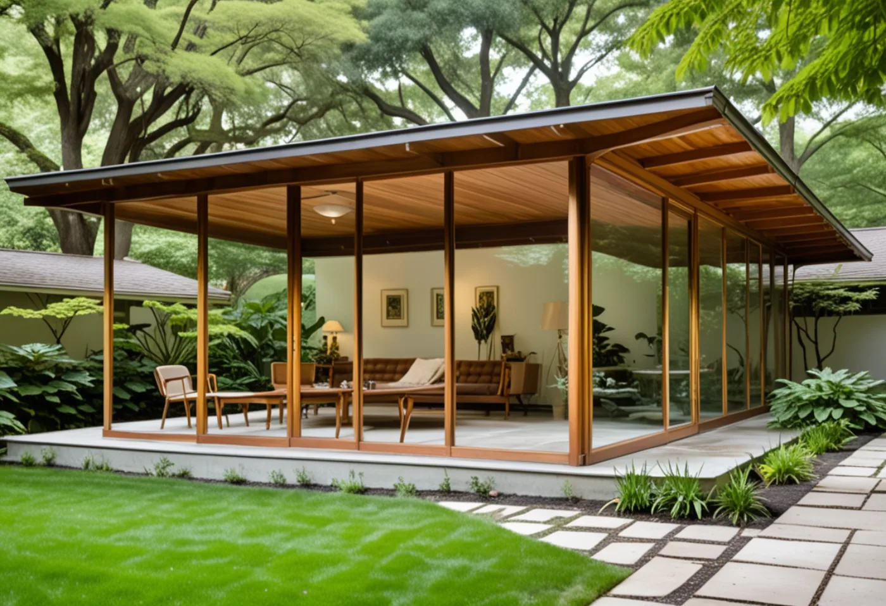
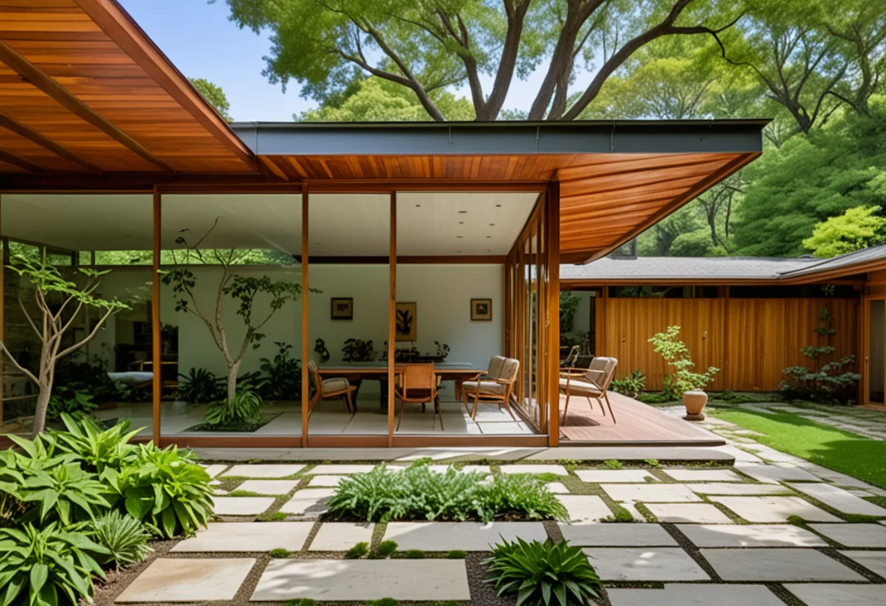
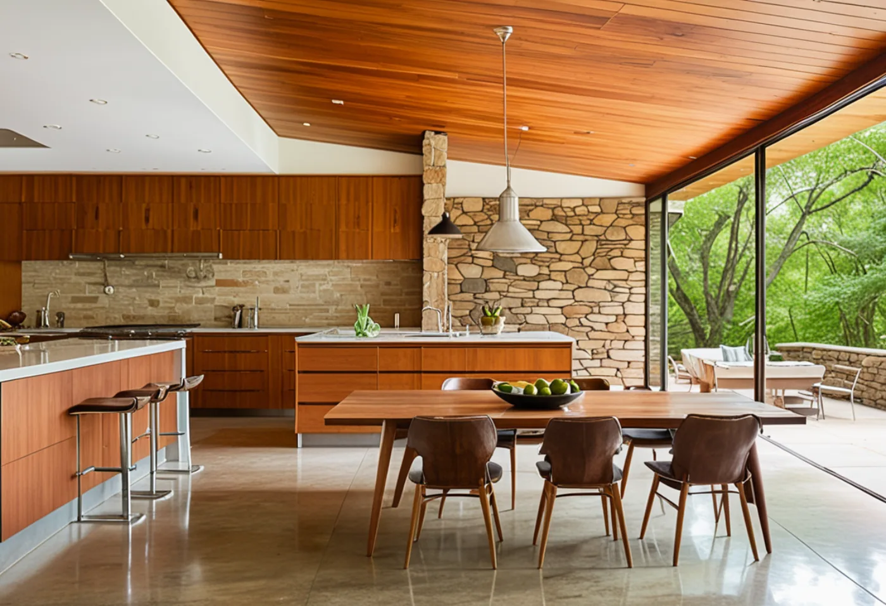
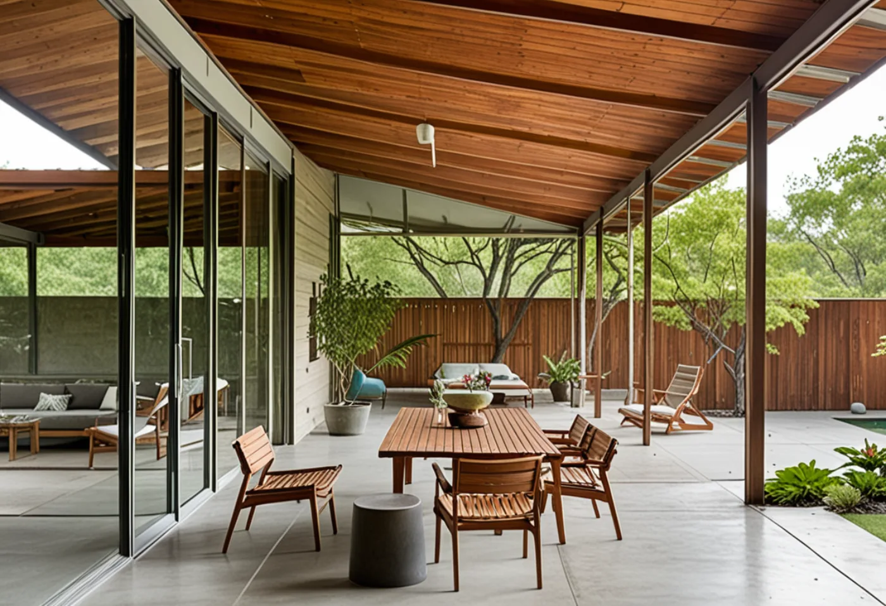
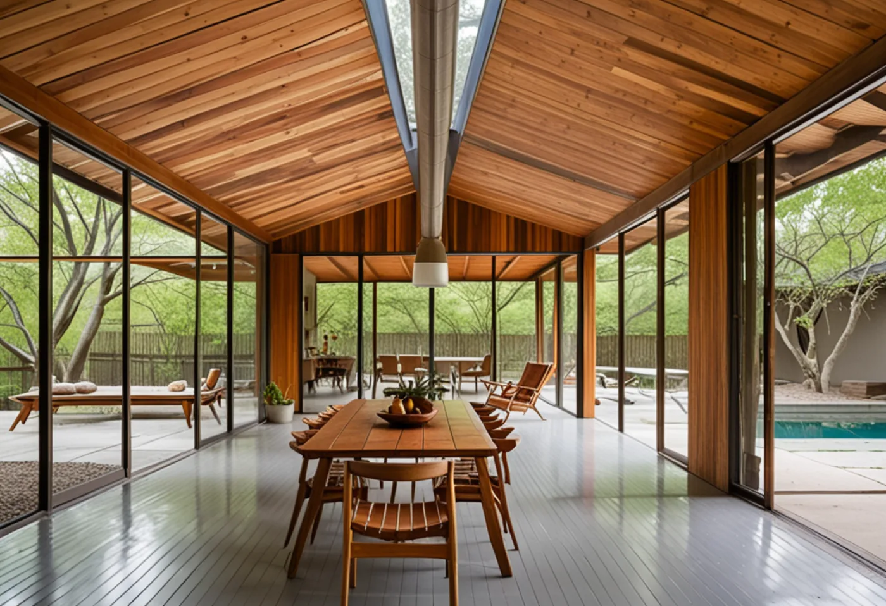
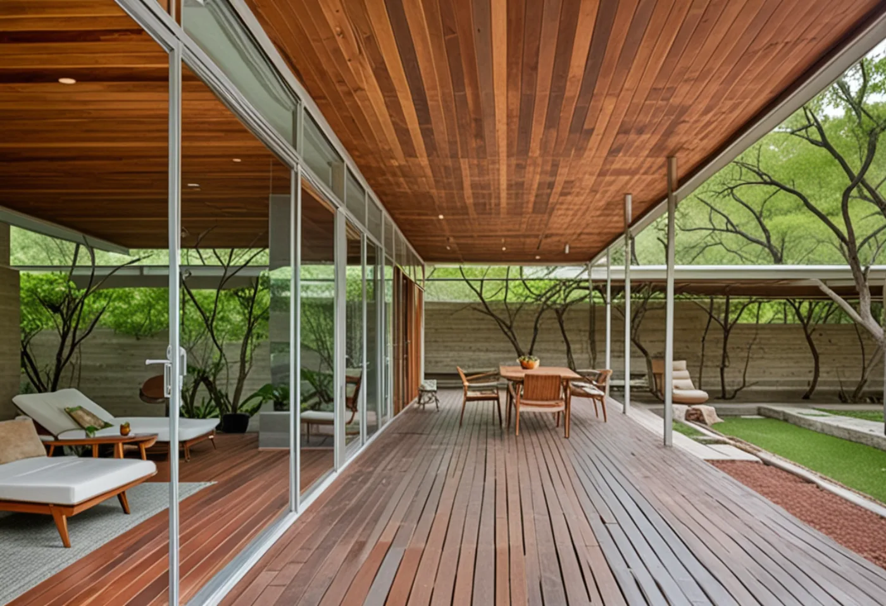
Wood pavilion 11
Warm redwood ceiling running from inside straight out over the terrace, slender timber posts, pale concrete floor, white walls. The closest of the four to the design, and the evening images are the strongest of the whole set. Departure from the brief: the posts and frames read as timber where they should be slim silver steel.
Dark steel in a fern garden 3
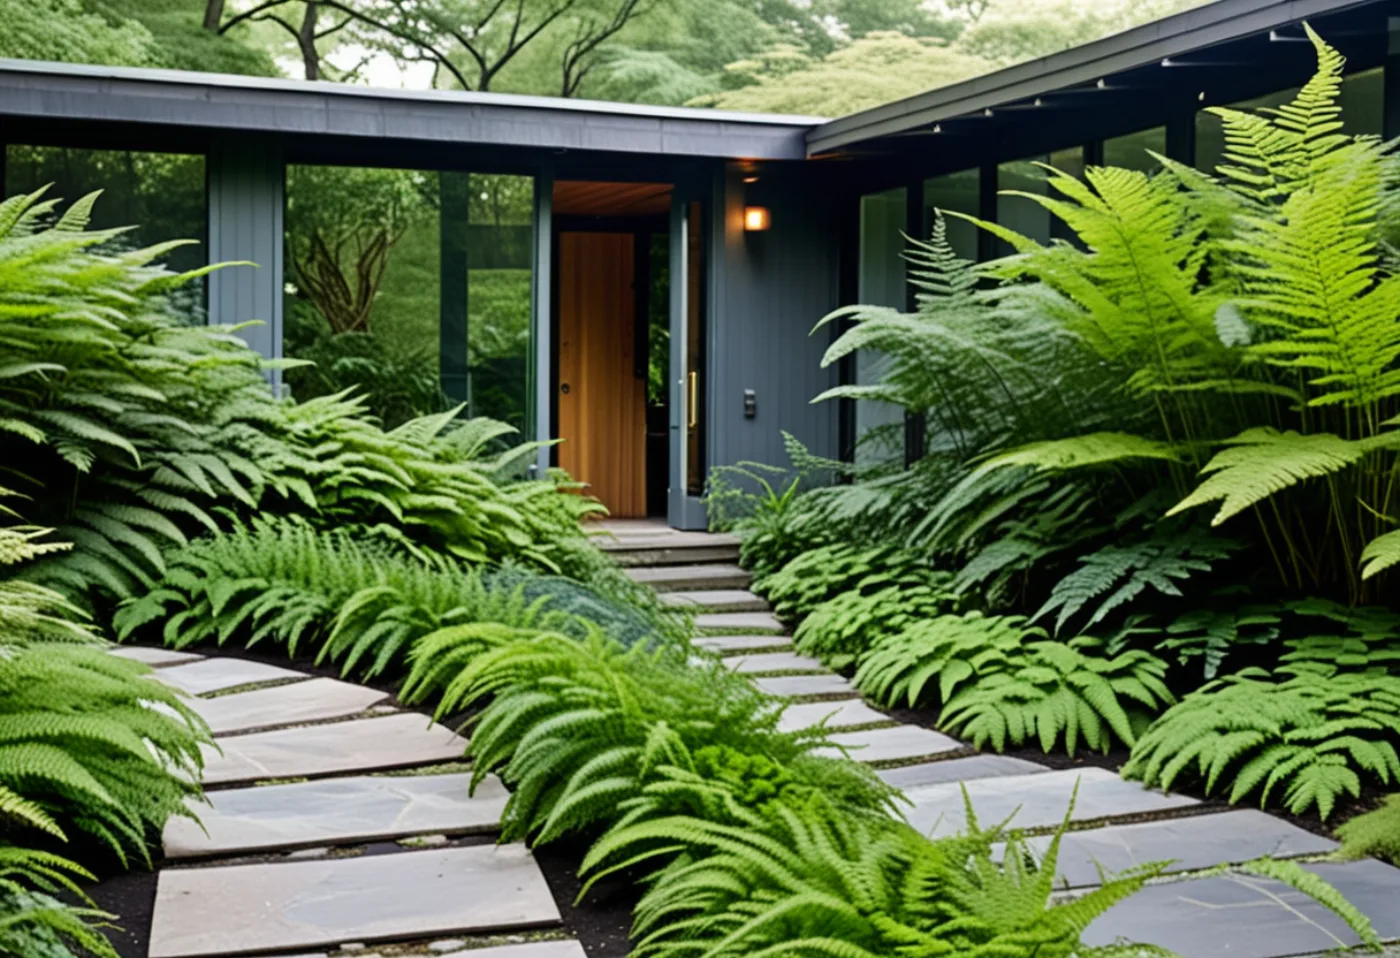
Anthracite cladding, black frames, bluestone stepping stones, dense ferns. Handsome, but a cooler and different house — and black frames are exactly the 2020s language the research warned against.
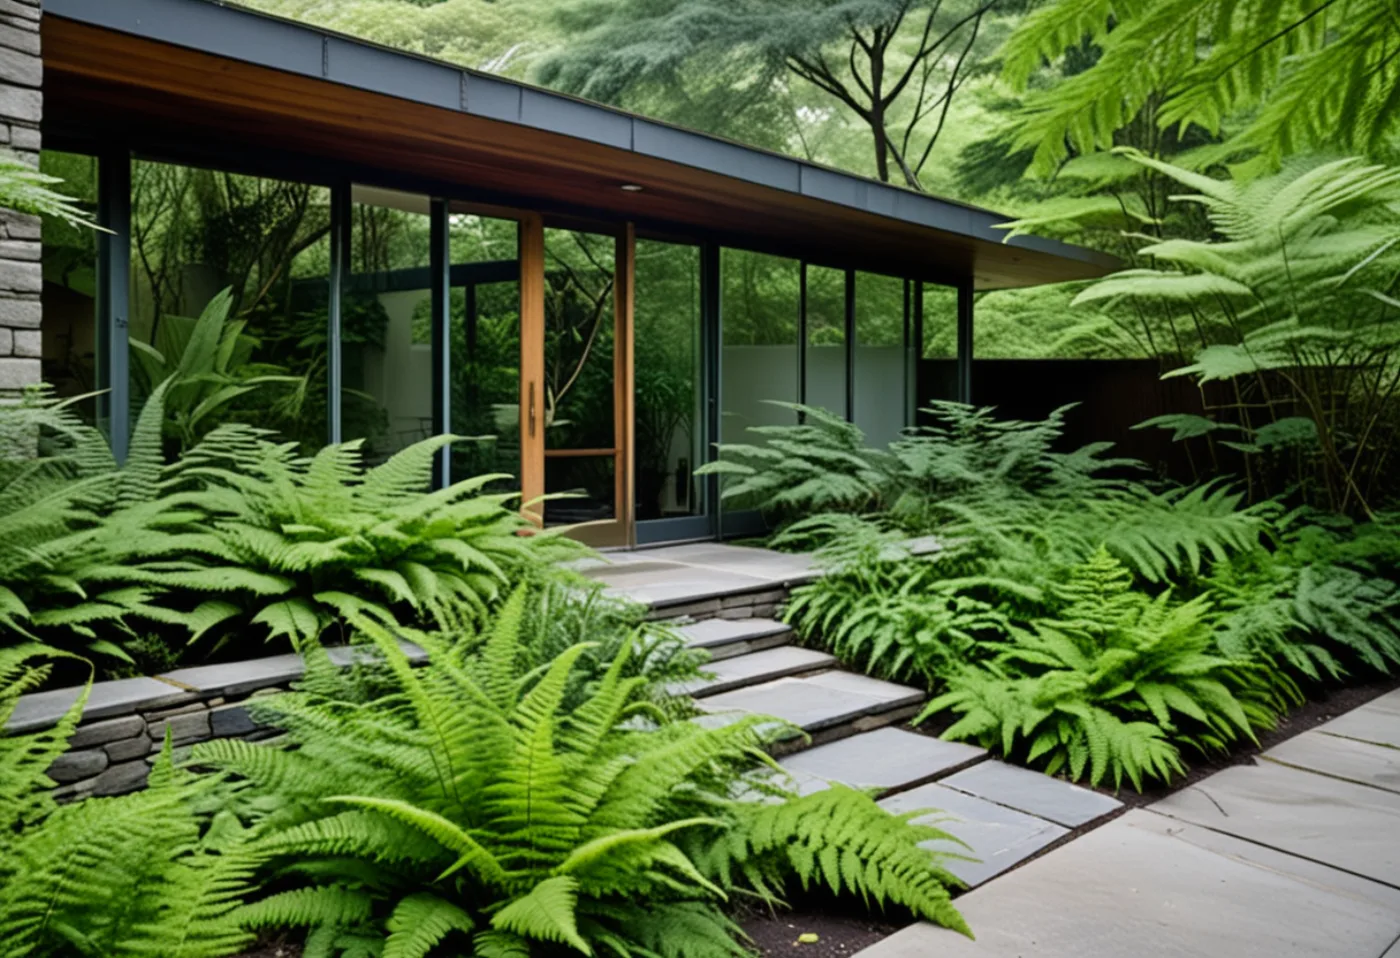
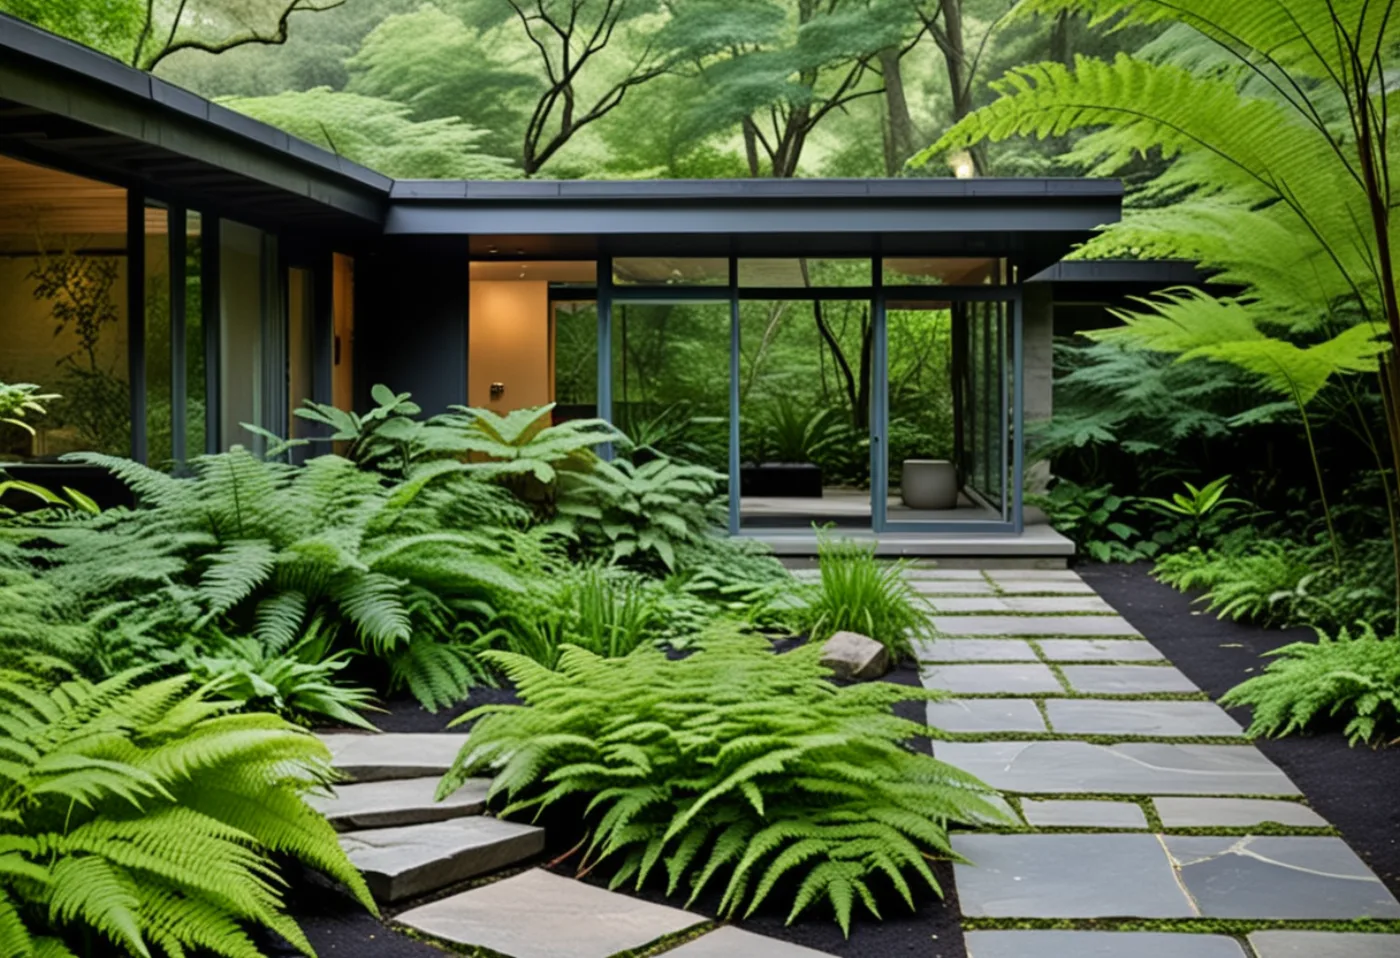
Rough stone, indoor pool 3
Coarsely stacked stone in warm tones under a wood ceiling, with an indoor pool. The stone is far rougher than the sawn quartzite in the material palette.
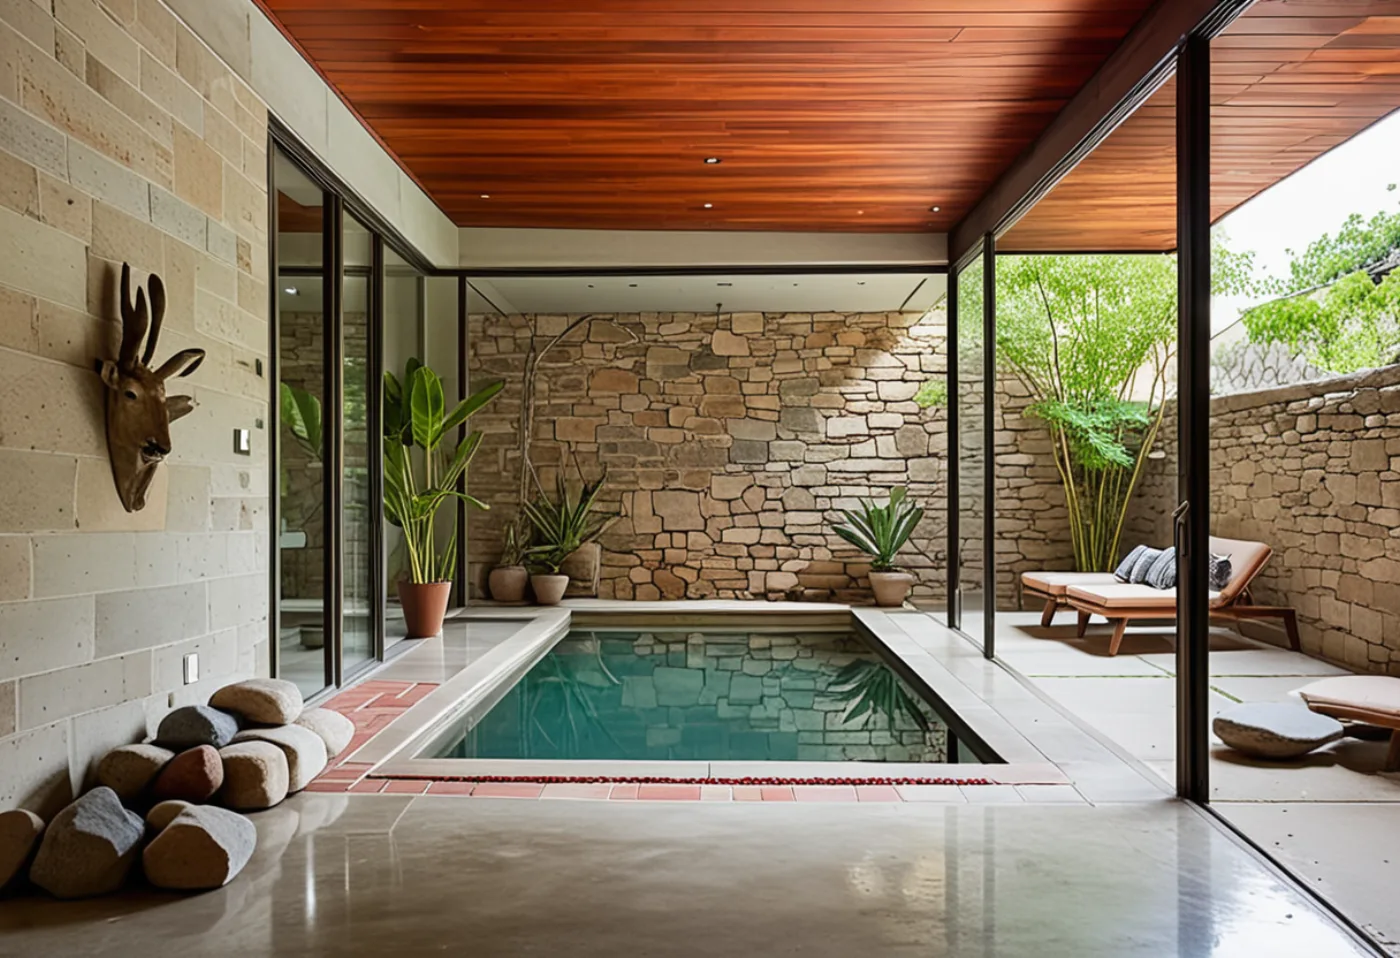
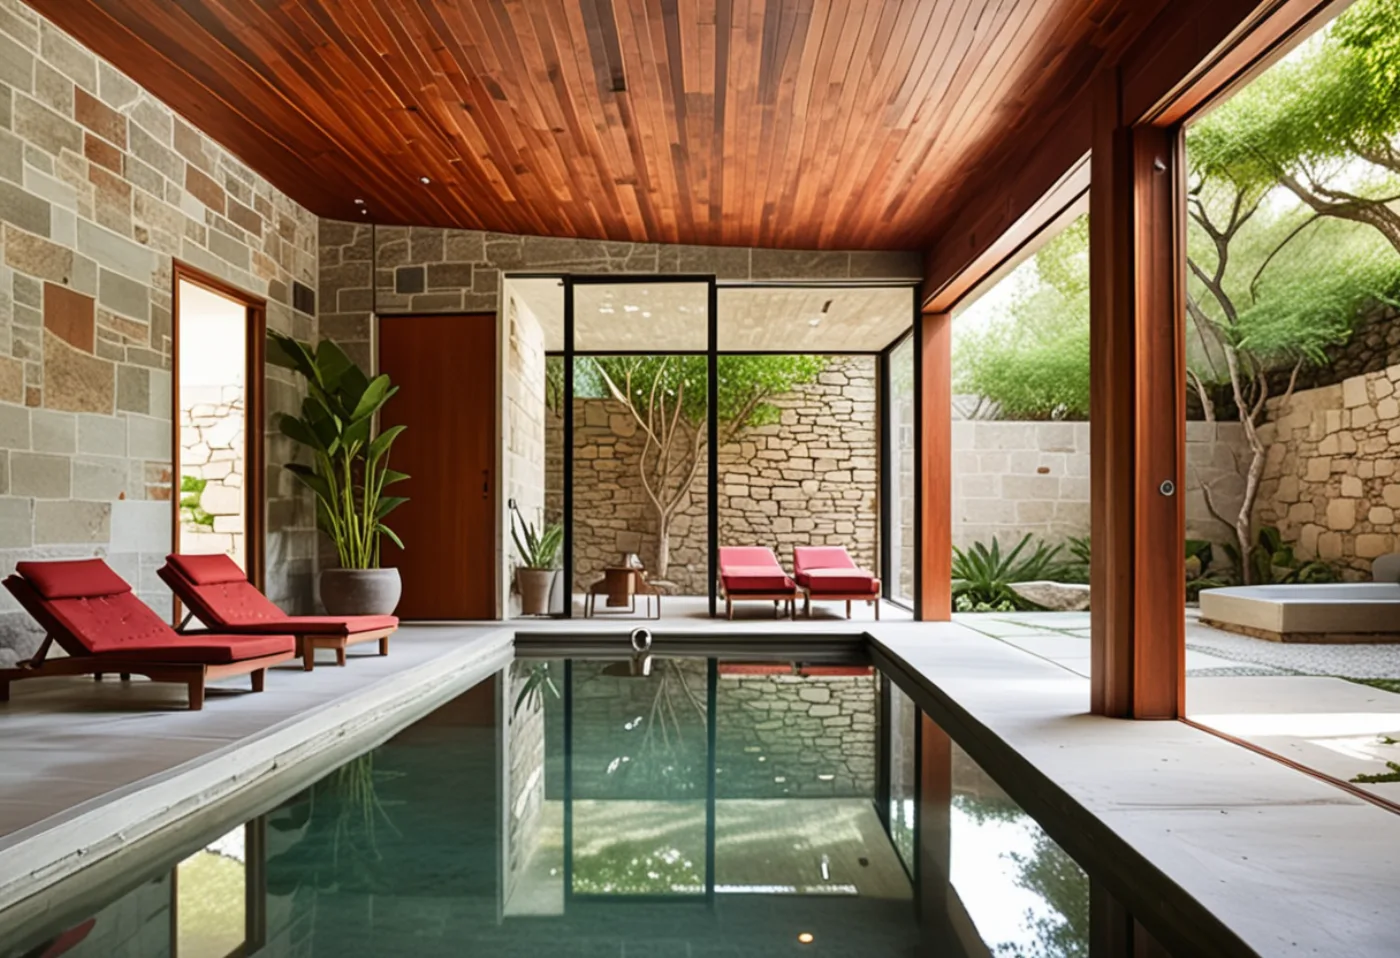
Pool pavilion in a park 3
A long lawn and a pale pavilion under a thin white roof. The least recognisable as this design: no courtyard, no plinth, no continuous timber ceiling.
One-offs 3
Three that belong to no family. The living room is the finest interior of the series but has a river-rock fireplace and an upstairs gallery that appear nowhere else; the corridor is right in its language but the planting is tropical rather than high desert; the bedroom stands entirely on its own.
The earlier route 5
From the first generation route, which still wins on materials — the reason the entrance image among the six above comes from it.
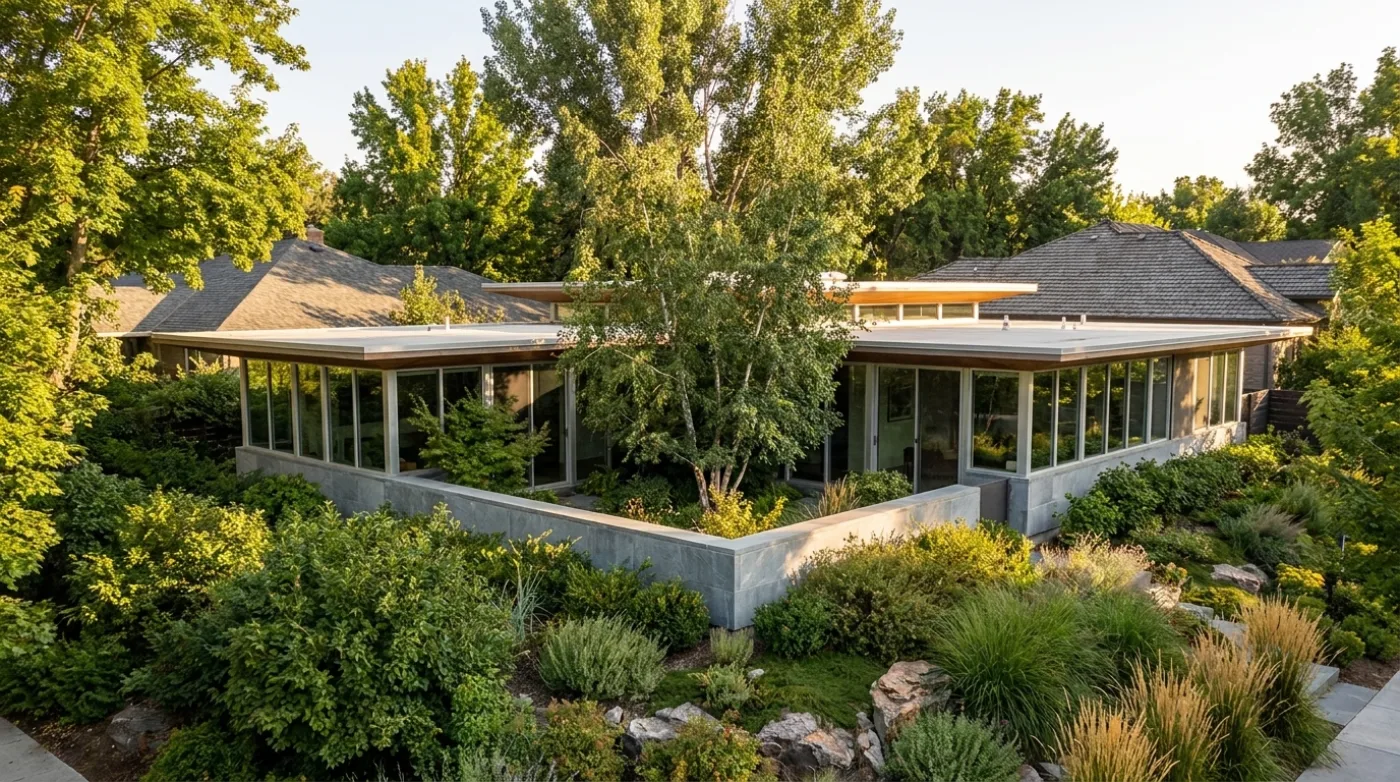
ImportantComputer-generated design studies. No house stands on this lot, none of these is a photograph, and none of them is an approved or permitted plan.