
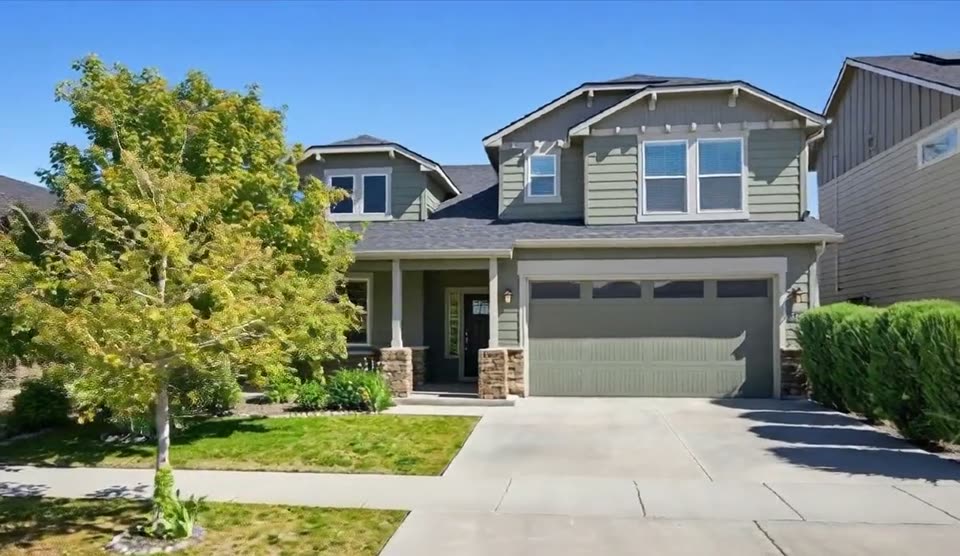
12460 W Azure St, Boise, ID 83713
Four bedrooms and 2,277 square feet in the White Clouds subdivision in northwest Boise, on a compact 0.12-acre lot. The house is shown empty, which makes the layout easy to read: a covered porch on stone-clad columns out front, then an entry that opens through an arched doorway into a vaulted great room with a tile-surround fireplace. The kitchen works off an island with its own sink, dark cabinetry against light counters, and the dining nook beyond it opens to the back yard. Wood-look plank flooring runs through the main level; stairs and bedrooms are carpeted, and the primary bath has a double vanity next to a walk-in closet.
Fifty seconds, from the sidewalk to the primary bath. No floor plan for this one yet, so the chapters below jump straight to a room instead.
How this was madeThe walkthrough is built from this home's own listing photographs, with the camera move generated between them. No room, fixture or finish has been added, removed or altered.