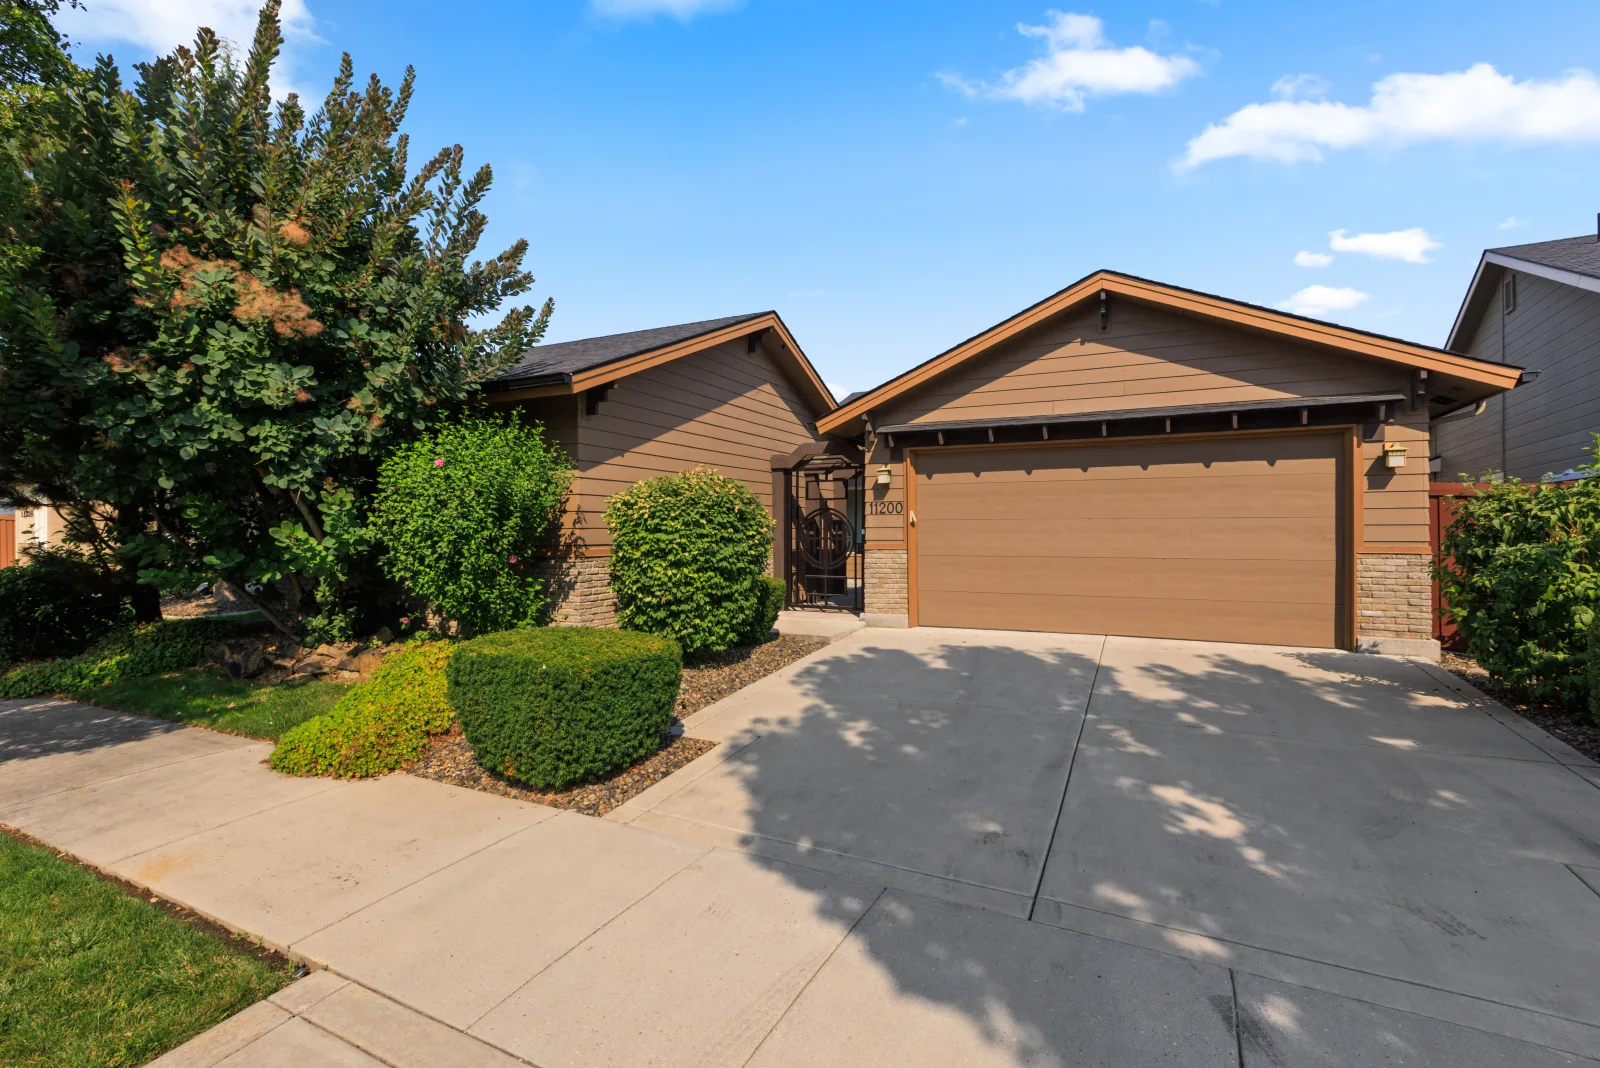
A single-level 2008 build in Hazelwood Village, laid out around a private entry courtyard: the front door opens off a walled square of concrete with windows on three sides, so daylight reaches the middle of the plan as well as its edges. Inside, kitchen, dining and family room read as one room, with a stone fireplace running floor to ceiling at the far end and a granite island between them. The kitchen keeps dark-stained cabinetry, a gas range and a walk-in pantry. The primary suite sits under a tray ceiling with its own bathroom, soaking tub and walk-in closet; a second bathroom serves the rest of the house. Outside, the garden is fenced and turfed, with a patio, a hot tub and a shed. Two-car garage, 19 by 22. Ada County's assessor record breaks the building down as 1,984 sq ft of living space, a 485 sq ft garage, a 215 sq ft patio, the 196 sq ft courtyard and a 60 sq ft covered entry. Those are county footprint figures, not a room-by-room floor plan.
Thirty-five photographs supplied by the agents. The house is shown empty, exactly as it stands.