
In Boise a July day runs to about 92 °F and the same night falls to about 62 °F — a swing of roughly 30 °F, or 16.7 °C, from one afternoon to the next dawn (Weather Spark, 1991–2020 normals). Hold on to that number, because it undoes a comfortable assumption. The houses this article is about — Frank Lloyd Wright's Usonians and the Los Angeles Case Study Houses — were drawn for a mild coast where it never freezes, and the instinct is that they belong there and nowhere else: glass boxes for people who never see snow. But the features that read as style in those houses — the concrete floor, the deep overhang, the closed street face, the single low storey — turn out to do more real work in Boise's dry, swinging climate than they ever did in Los Angeles. The romance and the physics point the same way here, which is rarer than it sounds. This is the written companion to our design study for a half-acre lot on W Hollandale Drive — a house we drew but did not build, to show what could stand on an empty lot. This piece is the reasoning underneath it.
Wright's flat lot is the rule, not the exception
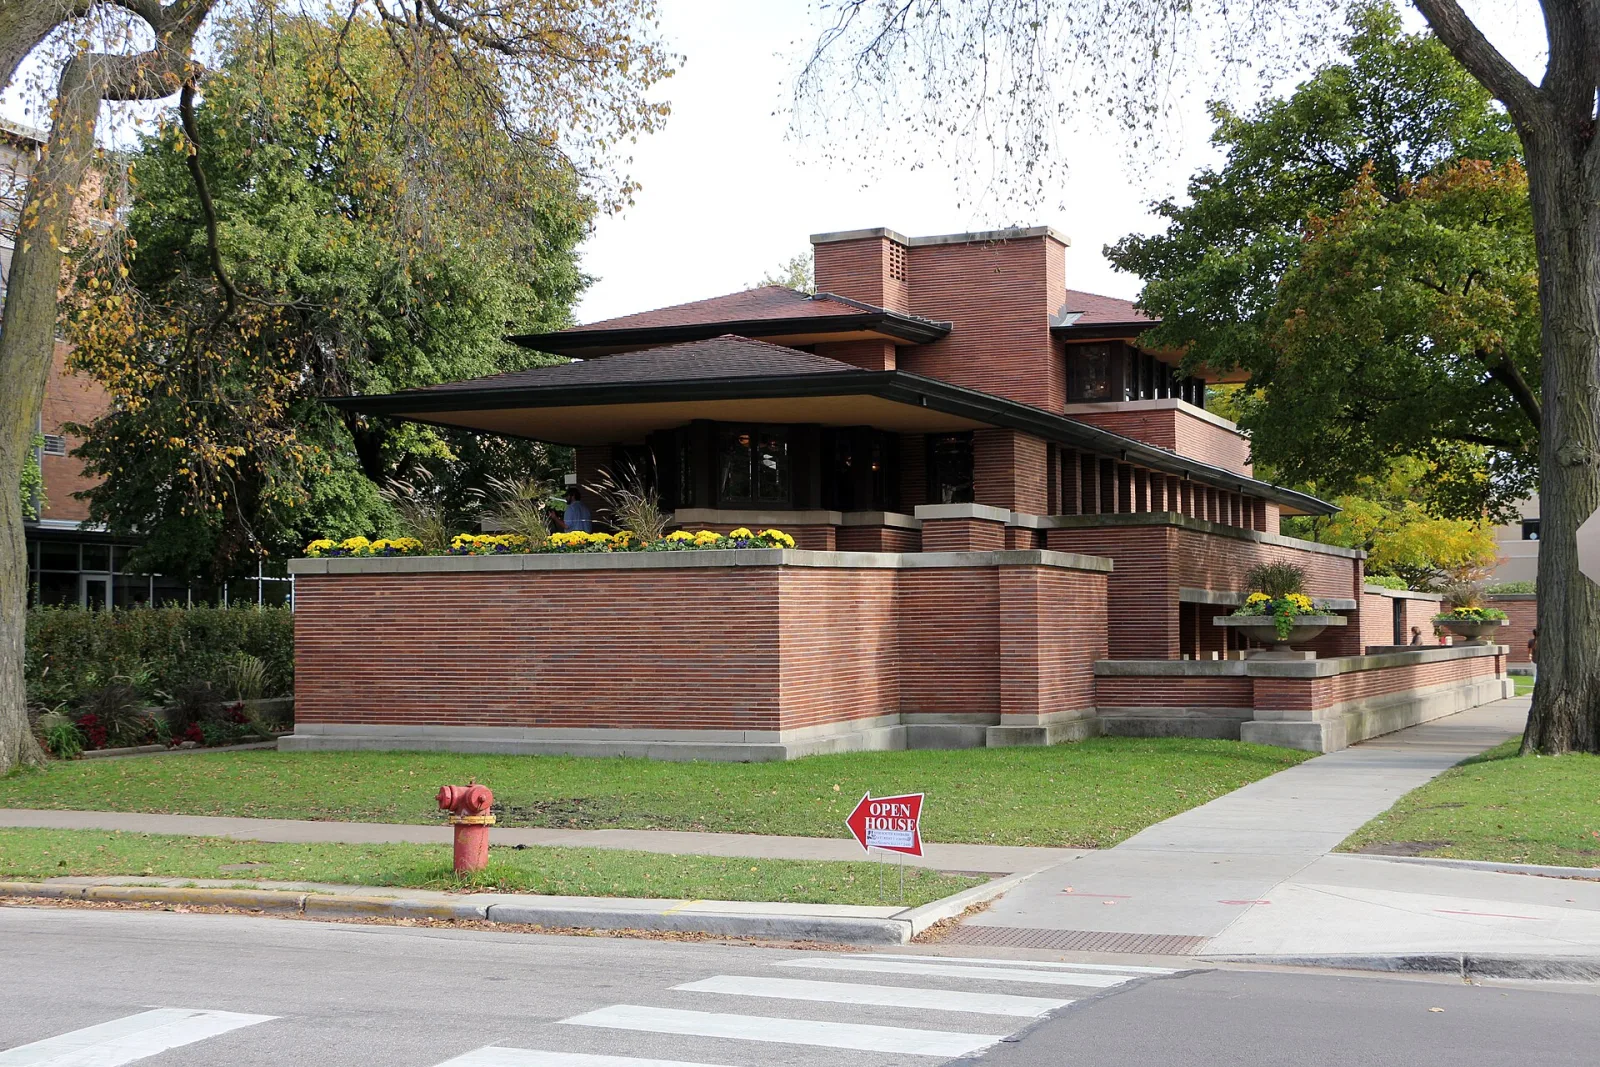
Start with the objection that gets raised first: doesn't this kind of architecture need a dramatic site — a waterfall, a hillside, an acreage of trees? No. Wright's most famous horizontal house, the Robie House of 1910 in Chicago, stands on a flat city lot of 60 by 180 feet — about 0.248 acre, and the sources note explicitly that its South Side site was unremarkable precisely because it was flat (Wikipedia; SAH Archipedia). A typical R-1A lot in south-west Boise, at just under half an acre, is nearly twice that. The room is not the problem.
The misreading comes from a single famous sentence. In his autobiography Wright wrote, "No house should ever be on a hill or on anything. It should be of the hill." It is tempting to hear "you need a hill." What it actually says is that a house should belong to its site, whatever the site is — and on flat ground, belonging means the opposite of drama. You stay low, you spread wide, you confirm the flatness rather than fight it. In his Prairie writings Wright named flatness itself as the starting point and, in the same breath, handed over the instrument for privacy on it: low terraces and "out-reaching walls sequestering private gardens" (a formulation carried by a single secondary source, the Pennsylvania Historical and Museum Commission, so treat the exact wording as reported rather than verified).
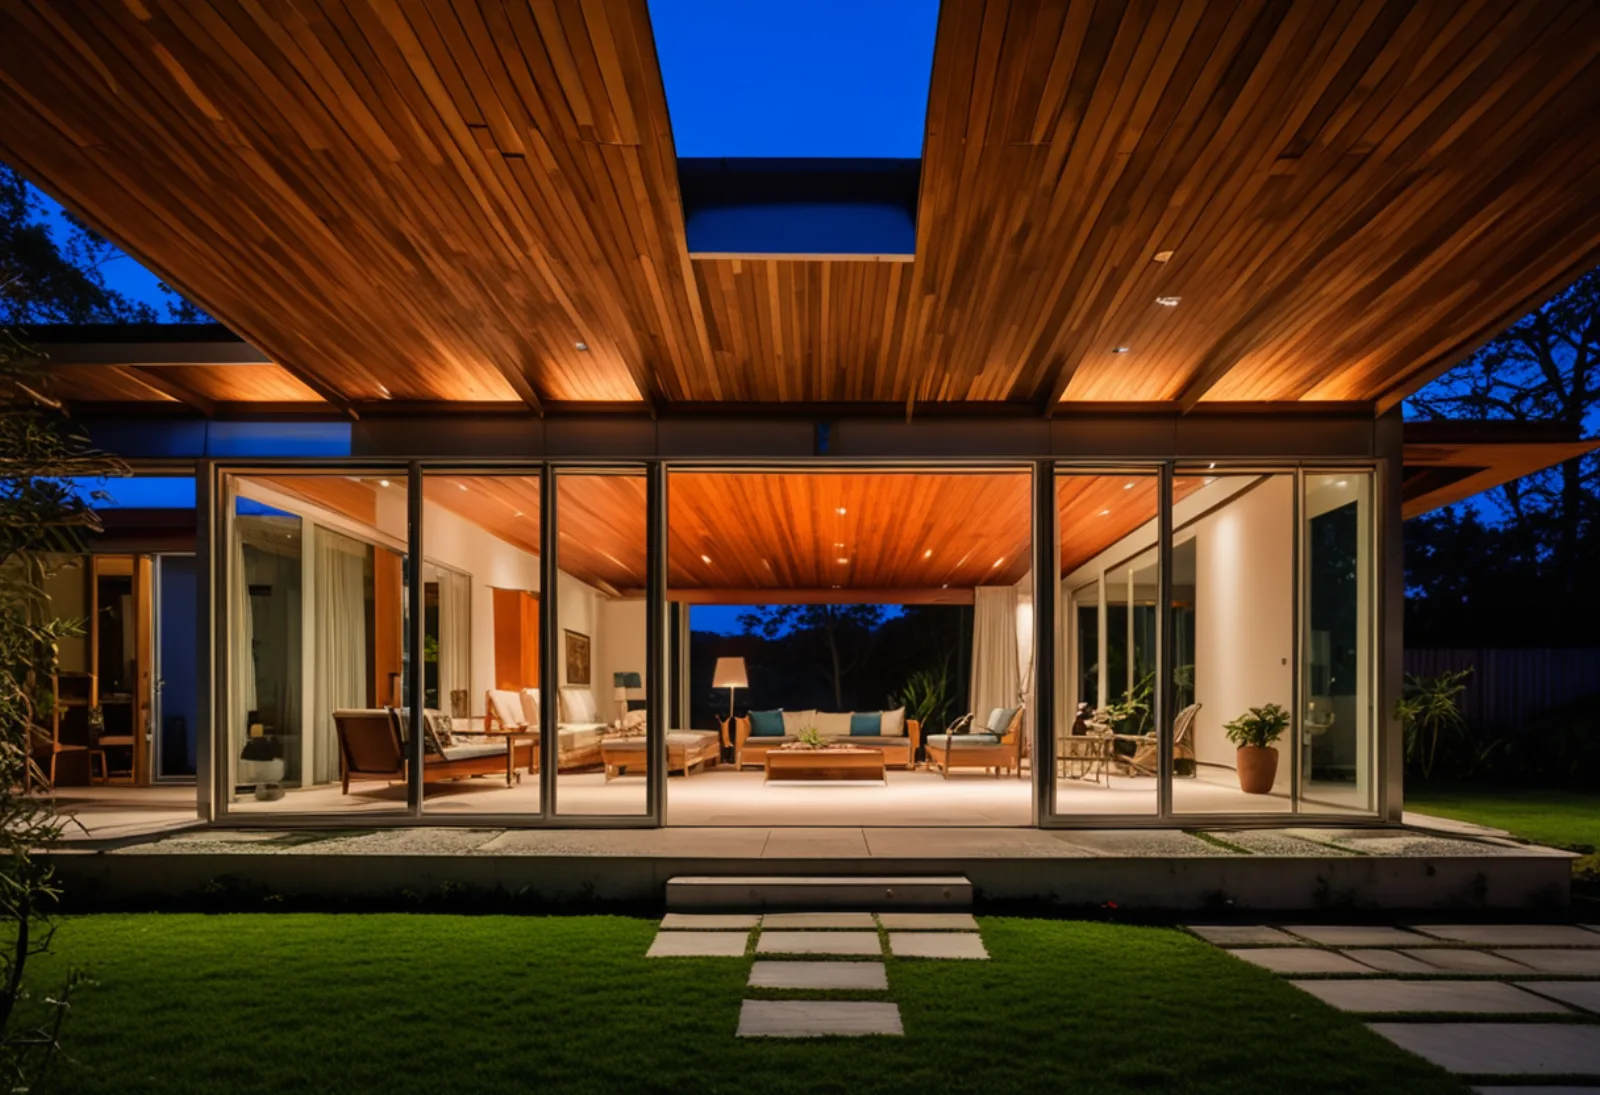
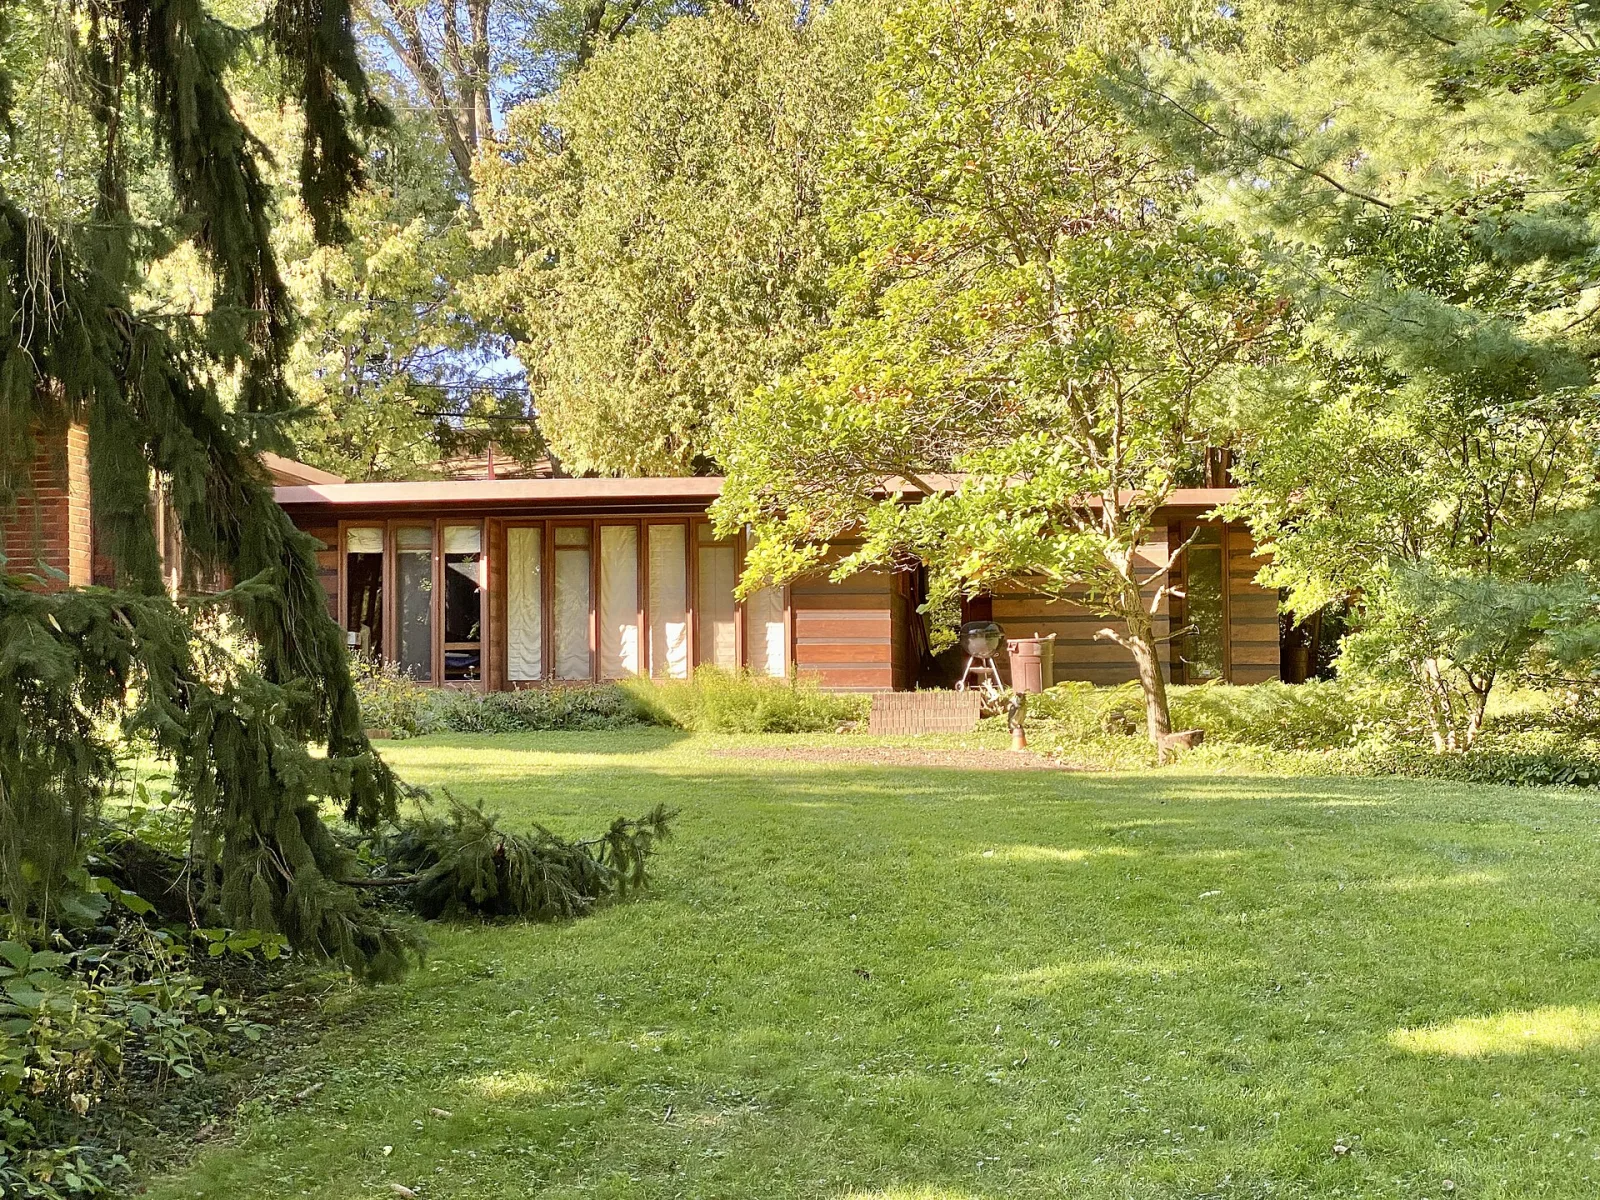
That is the Usonian house in one line. Wright designed the type in 1936 for a Madison reporter who could spend $5,000, and its logic is a suburban logic: a nearly blind wall to the street, and a garden elevation opened completely to the private side — at the first Jacobs house, 28 feet of glass, 9 feet high, for the living room alone, against a street wall with almost no openings (Wikipedia). For a Boise subdivision with neighbours at close range on an ordinary rectangular lot, that is not a stylistic quotation. It is the correct answer to being overlooked.
The daily temperature swing is why the concrete floor earns its keep
The concrete floor with heat cast into it — the detail every one of these houses shares, from Jacobs to the Stahl House — is not decoration in Boise; it is the cheapest comfort instrument the climate allows, and it works better here than in Los Angeles. The reason is that 30 °F swing. Night-flush cooling — opening the house after dark so cool air pulls the day's heat out of a heavy floor and walls — needs a daily temperature swing of at least 8 to 10 °C, and in dry climates a swing of 11 °C or more with nights that drop well below the indoor target (2030 Palette; WindowMaster). Boise's July gives 16.7 °C of swing and nights averaging 62 °F, comfortably inside that window, and the sources put the achievable indoor reduction at 3 to 6 °C below the outside air.
So the mass does double duty. In winter the slab banks the low southern sun and carries the radiant heating; in summer it is cold storage, charged overnight and discharged through the hot afternoon. In Los Angeles, where the sea keeps the daily swing small, that same concrete floor is mostly an aesthetic and heating choice. In Boise it is a working part of the cooling system. The form a client finds beautiful is, on this particular valley floor, the physically correct form — which is not a sentence you often get to write.
The dry cold is a different assignment than the wet cold
The flat roof — the feature people are surest cannot survive an Idaho winter — survives here, and the reason is a single pair of numbers. Flat roofs fail in cold climates through snow accumulation, ice dams, blocked drains and standing water working at the seams. But Boise gets about 11.7 inches of precipitation in a whole year, with roughly 2.9 inches of snow in the wettest winter month, and the City of Boise's adopted code sets a minimum design roof load of just 25 psf (City of Boise). Cold and dry is a fundamentally different task than cold and wet. The failure mode that destroys flat roofs in Michigan is only weakly present in a place that gets a third of the rain of the Great Lakes.
None of which makes it casual. A "flat" roof is never actually flat in the code: the IRC requires a drainage slope of at least ¼ inch per foot — two percent — on every membrane roof, hidden inside the tapered insulation and invisible from the ground (2018 IRC, Chapter 9). The architecture survives that easily; what it does not survive is careless detailing at the drains and the roof edge, which is exactly where this kind of roof leaks or doesn't. Wright is the cautionary tale, not the counter-example: nearly ninety years on, Fallingwater still fought endemic leakage through his terraces and flat roofs, finally resolved in a three-year, $7 million repair completed in April 2026 (Smithsonian; The Art Newspaper, 16 March 2026). The lesson isn't "don't build a flat roof in the high desert." It's "the dry climate forgives the form and punishes the detail."
The overhang is a calculation, not a borrowed dimension
The deep roof overhang is the signature move — and in Boise it is a number you compute from the latitude, not a dimension you copy from a Los Angeles photograph. At 43.6° north, the noon sun stands at about 69.8° at the summer solstice, 46.4° at the equinoxes and 23.0° at the winter solstice (derived from the standard declination of 23.44°; NOAA Solar Calculator). Run the geometry on a south-facing glass wall 2.4 m high and the trade is a good one: a cantilever of about 0.88 m throws the whole window into shade at summer noon, while costing only the top 15 percent of the glass in December, when you want every ray you can get.
| Season (noon) | Sun altitude at 43.6° N | Effect of a 0.9 m south overhang on 2.4 m glass |
|---|---|---|
| Summer solstice (21 Jun) | 69.8° | Full window shaded |
| Equinox (21 Mar / 23 Sep) | 46.4° | Roughly upper third shaded |
| Winter solstice (21 Dec) | 23.0° | Only the top ~15% shaded; winter sun admitted |
The catch is that a Wright-scale overhang, the romantic 6-foot cantilever, overshoots the mark in a cold place. At 1.8 m the same south wall loses about 32 percent of its glass to shadow on the shortest day of the year — precisely when Boise is burning through heating degree-days and the December sun already delivers barely a quarter of July's energy. And a fixed overhang cannot tell spring from autumn: the sun sits at the identical 46.4° on 21 March and 23 September, but late March is cold and late September is still warm, so any single overhang is wrong for one of them. This is the one place where the pure form quietly gives something up, and honest practice admits it: the overhang gets sized shallow — closer to 0.9 m than 1.8 — and the seasonal asymmetry is handed to a movable element, a deciduous tree or a retractable blind that a fixed roof edge can never replace.
The west sun is the one problem the style cannot solve
West-facing glass is the hard limit, and no overhang saves it — that is settled building physics, not an aesthetic preference. Low afternoon sun comes in almost horizontally, so only an absurdly wide roof could block it; the west load peaks between 2 and 5 p.m., exactly when the outdoor temperature peaks too, which makes west glass the single largest driver of cooling demand. The working solutions are vertical screens, external shades, planting, or solar-control glass — not a bigger eave.
Boise sharpens this into a genuine conflict. The prevailing summer wind runs from the west to north-west — the same direction as the low evening sun. So the side you most want open for the night flush is the side you most need closed against late-day heat. There is no elegant reconciliation; there is a workable one. Stretch the house long on an east–west axis, so the big controllable glass faces south and the short, hard-to-shade ends face east and west. Then the west wall is not a glass plane but a mostly solid face with small, high or shielded openings that let the night air cross without inviting the afternoon sun. The elongated plan is not a stylistic tic — it is the structural fix for the west-sun problem, solving it in the massing instead of patching it at the window.
Winter sun is half the story here — and the code lets you keep it
This is the inversion that separates Boise from Palm Springs, and it is the strongest argument for the whole approach. In the desert idiom of Palm Springs — Neutra's Kaufmann House with its vertical aluminium louvres, Albert Frey measuring the sun for a year before he fixed his own house — winter sun is a detail you can ignore, because it is rarely cold. In Boise winter sun is heat you actively want indoors, banked in that concrete floor. That single difference means fixed horizontal overhangs on the south — which exclude the high summer sun and admit the low winter sun — are more correct here than the vertical louvres the desert canon reaches for.
And Idaho's energy code, unusually, leaves the door open for it. The state adopted the 2018 IECC but rewrote the climate-zone-5 row, relaxing it: fenestration to a maximum U-0.32 and ceilings to R-38, both looser than the IECC baseline (Idaho Admin. Code r. 24.39.30.600, via Cornell LII). More to the point, the code sets no maximum solar-heat-gain coefficient for zone 5 — it reads "NR," not required (UpCodes, Idaho IECC). In California, Eichler-style glass has to hit a low solar gain; in Boise you may choose high-transmittance glass and let the winter sun through the south wall — the original Usonian passive-solar principle — with the overhang, not a tinted coating, doing the shading. One honest caveat: our research found that SHGC cell verified at one confidence level in one code viewer and only reported (behind a 403 error) in another, so it is the first thing to confirm with an engineer before a glazing package is chosen. Even so, the direction is clear, and it is the opposite of the desert reflex to shut the sun out year-round.
The glass is where 1960 does not come back
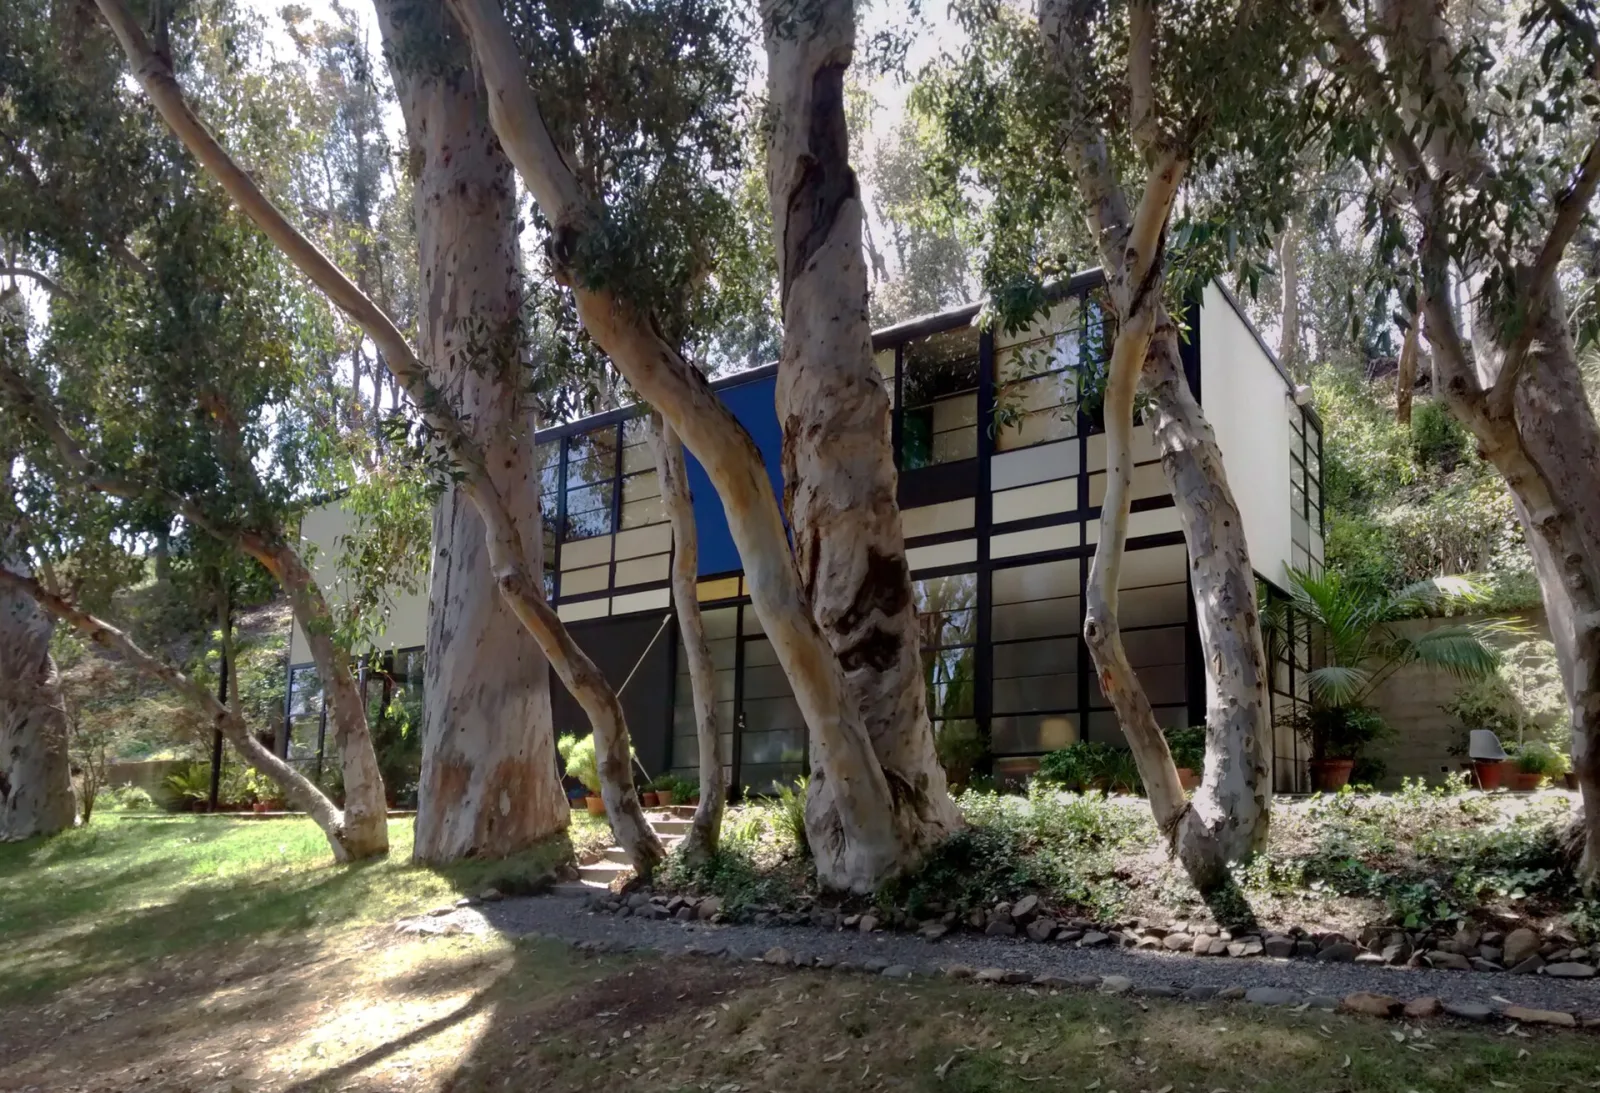
Here is the concession that has to be made out loud: you can approach the seamless glass wall of a Case Study House, but you cannot reproduce it, and the reason is thermal. Pierre Koenig built the Stahl House from a startlingly thin kit — 12-inch beams and 4-inch H-columns on a 20-foot grid, the roof edge a line rather than a band (ArchEyes) — and that slenderness was a direct consequence of single glazing, which is neither legal nor livable in a climate that hits 27 days over 100 °F and still freezes hard in winter. To reach Idaho's U-0.32 with anything like a frameless look you need insulated glass in thermally broken frames, and those frames are simply thicker than the steel line the aesthetic depends on. It is not a detail to solve later; it is a decision that sets the whole elevation, early.
The realistic route is already built, in climates harsher than Boise's. Faulkner Architects' Lookout House sits at 6,300 feet in the Sierra, with an R-80 roof and a cast-in-place concrete shell 19 inches thick — and its glazing is double, not triple, with the performance coming from mass, roof insulation and airtightness rather than a third pane (Residential Design). That is the contemporary translation: a heavy, insulated base — stone or concrete — carrying a light steel-and-glass superstructure, so the glass-pavilion image survives while the heat balance is settled in the plinth. The picture stays taut and horizontal; the wall behind it is half a metre thick. That is not a compromise of the idiom. It is how the idiom is honestly built today.
The other borrowing from the Case Study Houses is an attitude rather than a look, and it transfers cleanly. Of the roughly 25 houses actually built in the program, the cheapest and one of the smallest — #20B, the Bass House — was wood, not steel, and reached deliberately toward the American Craftsman tradition (LA Conservancy). For a flat lot in a cold-winter climate, that is a more useful precedent than the cliff-hanging glass box whose whole drama is the view over the edge — a drama that simply does not exist on a level suburban parcel, and that is a trap worth naming for anyone tempted to put a Stahl House on flat ground.
Idaho already has a Wright house, in local stone
The material argument closes the case, because it is not borrowed at all — Wright already built in this exact climate, a hundred miles from Boise, in stone from Idaho ground. The Archie Teater Studio near Bliss, commissioned in 1952 and finished in 1957, is a Usonian executed inside and out in Oakley stone, a quartzite quarried in Cassia County that splits naturally into thin, horizontally layered slabs (Wikipedia; Boise State Public Radio; Oakley Valley Stone). It is Wright's only building in the state, and it proves two things at once: the type has been built and has stood in the high desert of southern Idaho, and there is a regional stone whose grain does the horizontal work that Roman brick did for the Robie House — the same low, layered line, out of the ground of Idaho instead of a brickyard in Illinois.
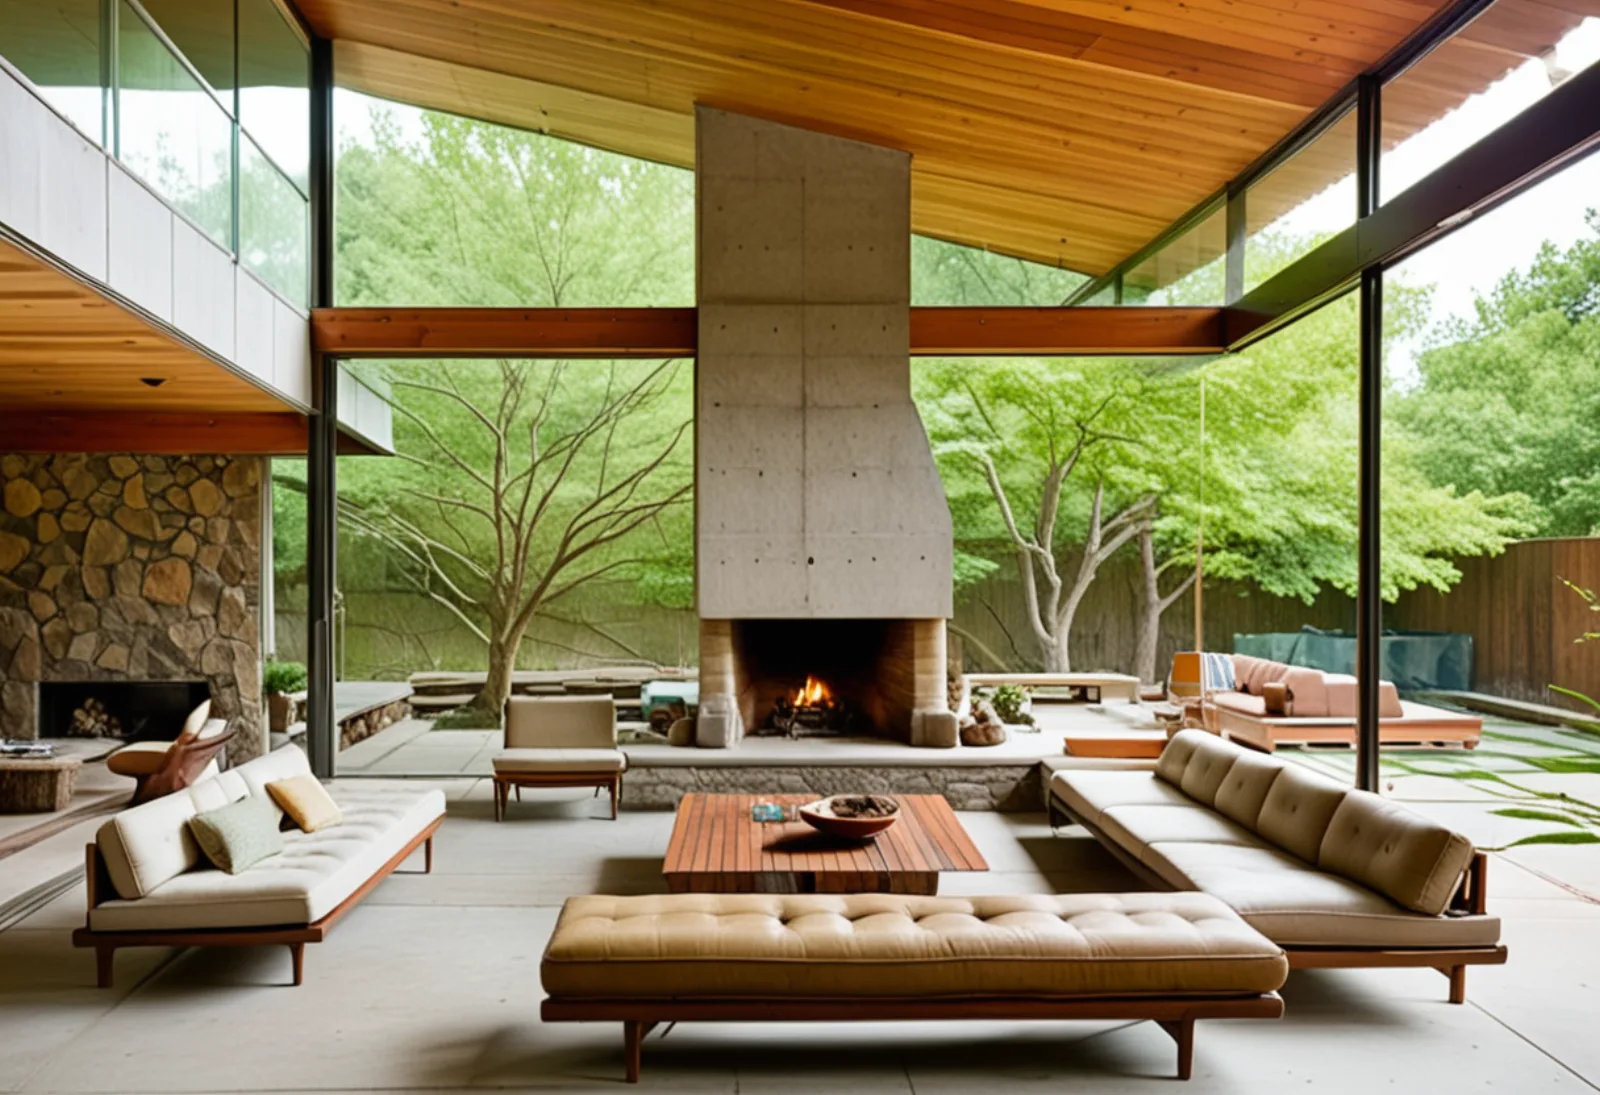
That gives a house here a palette that is honest to its place rather than imported from a magazine. A heavy stone or masonry core running unbroken from outside to inside; a ceiling that is the underside of the roof in tongue-and-groove wood, following the roof line with no flat white plasterboard zone — the single detail that most often separates the real thing from the imitation; a continuous concrete floor in an uneven warm red, scored to a grid; and window frames in silver or wood tones rather than the default black, which is the 2020s reflex the desert canon never used. Every one of those choices has a source in a built house, and together they read as this region — not as a generic "modern home."
What this means if you are building or buying here
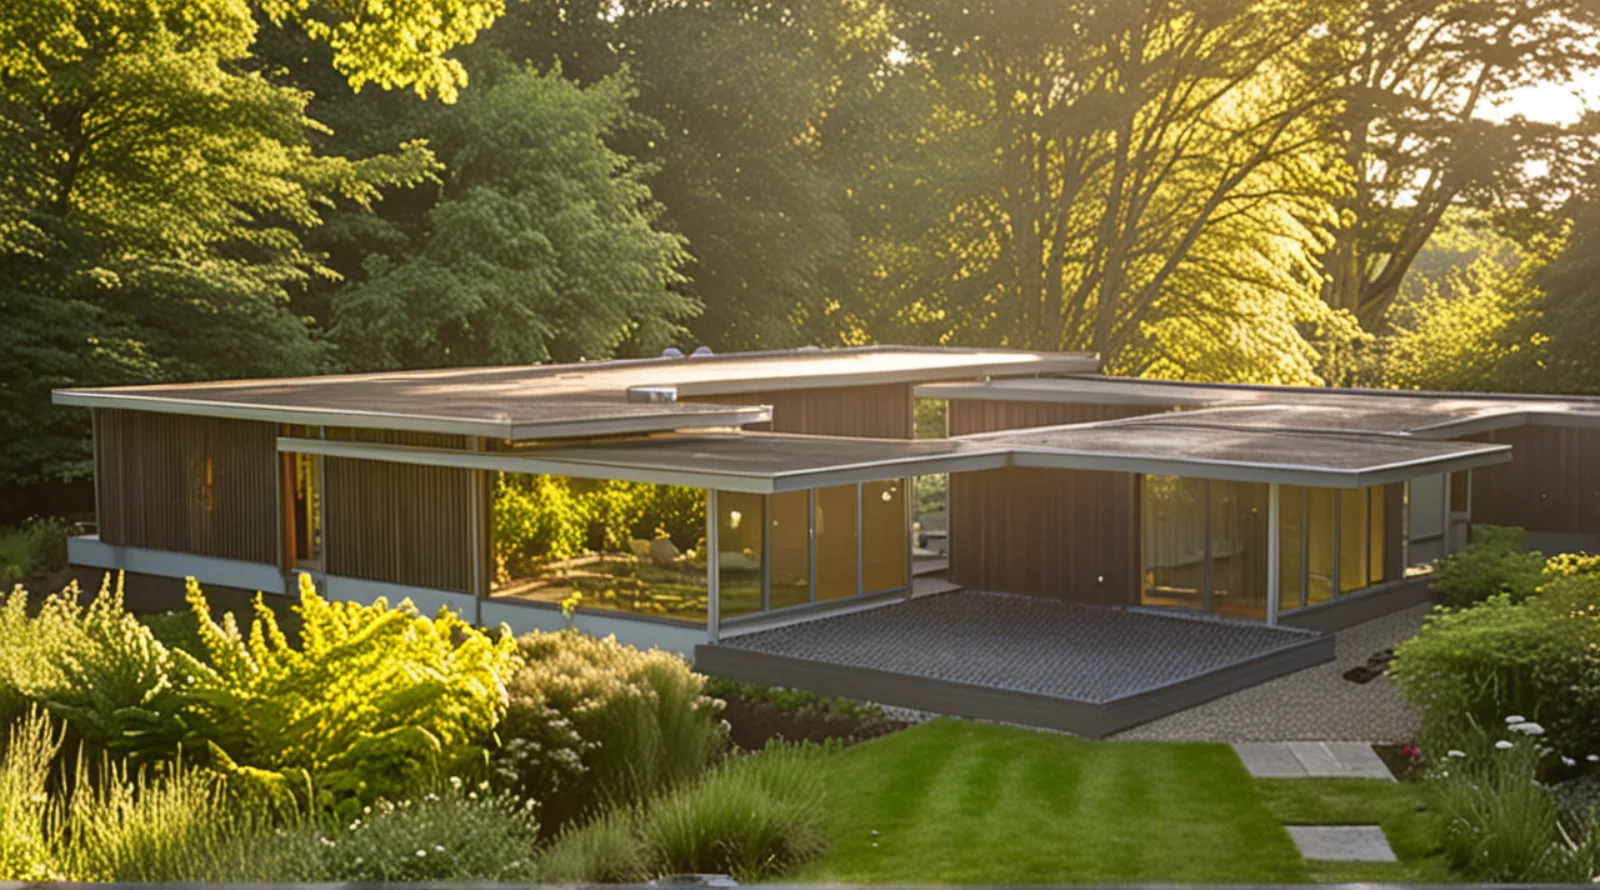
The practical conclusion is not that everyone should build a Wright house. It is that the low, single-storey, courtyard-facing modern house is a genuinely good fit for the Treasure Valley's climate, and the market has quietly moved toward it: the NAHB reports contemporary elevations preferred by 57 percent of high-end buyers, so this is the majority taste in the upper segment now, not a niche (NAHB, February 2026). If you are buying a lot, the orientation matters more than the acreage — a parcel whose garden faces south, with the street to the north, hands you the Usonian diagram for free. If you are building, the expensive decisions are the glazing package and the overhang geometry, and both should be settled before the elevation is drawn, not after. And if you are looking at an empty lot and cannot picture anything on it, that is exactly the gap our Hollandale design study was built to fill — a drawn, unbuilt house that shows what the setbacks, the sun and the soil actually allow.
The climate, in numbers
| Figure | Value | Source |
|---|---|---|
| July average high / low | 92.7 °F / ~62 °F | Weather Spark (1991–2020 normals) |
| Daily July temperature swing | ~30 °F (16.7 °C) | Weather Spark |
| Annual precipitation | ~11.7 in (297 mm) | Weather Spark; autohvac |
| Snow, wettest winter month | ~2.9 in (7.4 cm) | Weather Spark |
| Days over 100 °F, 2022 (record year) | 27 | NWS Boise; Extreme Weather Watch |
| Minimum design roof load | 25 psf | City of Boise adopted codes |
| Frost depth | 24 in | City of Boise adopted codes |
| IECC climate zone | 5B (cool–dry) | OpenEI; DOE |
| Code max window U-factor / min ceiling | U-0.32 / R-38 | Idaho Admin. Code r. 24.39.30.600 |
| Solar-heat-gain limit, zone 5 | none required ("NR") | UpCodes, Idaho IECC (verify — see below) |
| Noon sun altitude, summer / equinox / winter | 69.8° / 46.4° / 23.0° | Derived; NOAA Solar Calculator |
What this article does not know
Several things stay honestly open, and they are the reason the rest can be trusted. The exact annual heating-degree-day total for Boise rests on a single secondary source (about 5,809 HDD65) and has only been made plausible through the zone-5 definition, not confirmed in a primary NOAA normal. The claim that Idaho's code sets no solar-heat-gain limit for zone 5 appears verified in one code viewer and only reported — behind a server error — in the primary ICC table, so it must be confirmed with an engineer before it drives a glazing choice. The butterfly roof, a mid-century staple, is a genuine unknown here: we found no source at all describing how its central valley gutter behaves under snow and freeze in the Intermountain West, so it is neither cleared nor ruled out. And the precise overhang depth of Wright's own Usonians is unrecorded as a published dimension — which is why the number in this article comes from the solar geometry at Boise's latitude and not from a borrowed Los Angeles figure. No measured energy performance of any original Case Study House has been published either; the case for how these houses behave rests on physics and on contemporary rebuilds, not on data from 1960.